
BEDS5
BATHS2 full
SQUARE FEET1,004
MLS#12725248
STATUSContingent
PROPERTY TYPEResidential - Single Family
SCHOOLDistrict 299
Property Description
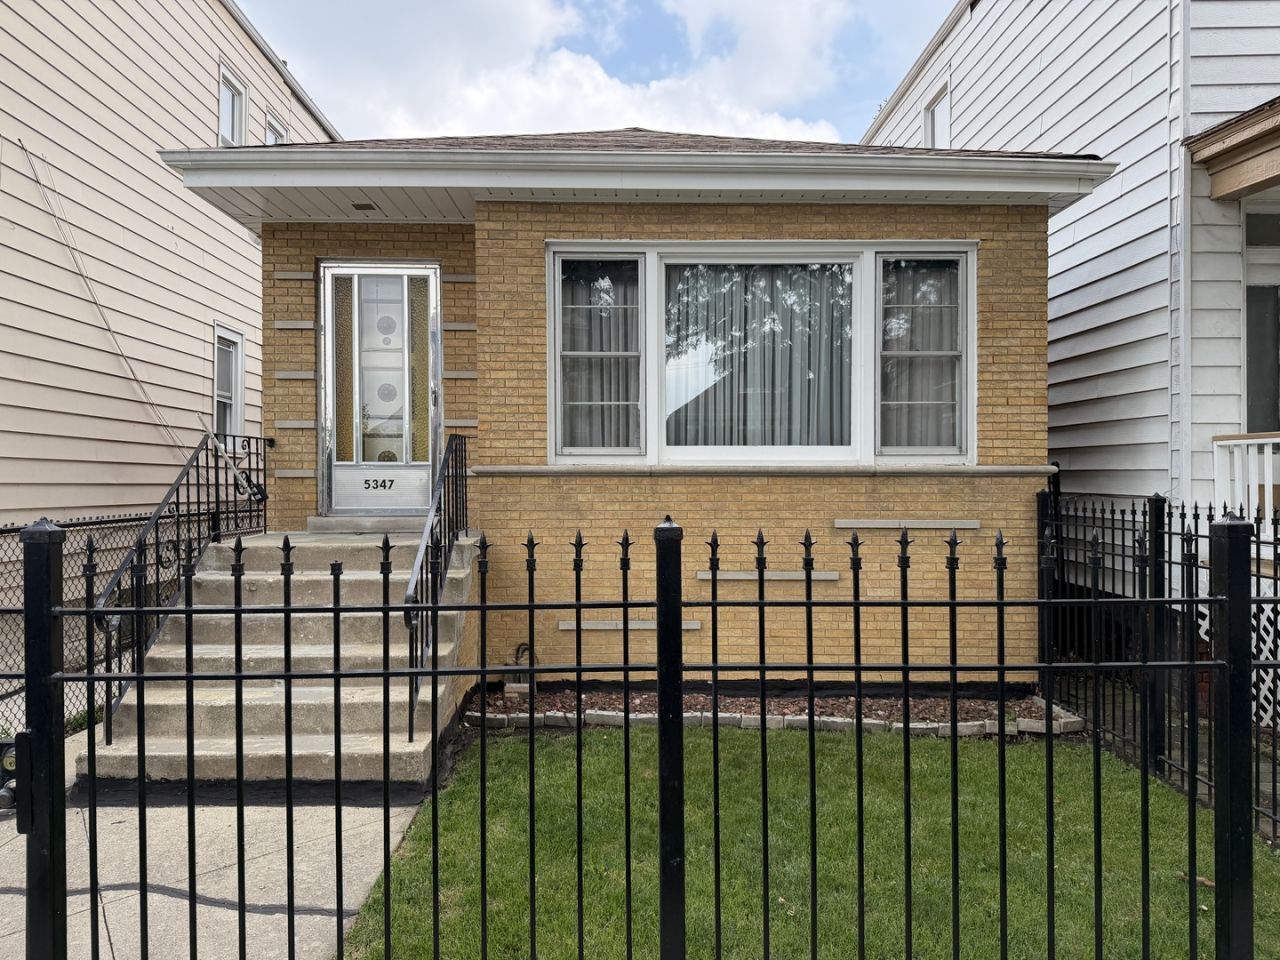
STUNNING BRICK SINGLEFAMILY RESIDENCE FEATURING NEW ARCHITECTURAL ROOFS ON BOTH THE HOME AND GARAGE. THIS BEAUTIFULLY MAINTAINED PROPERTY AT 5347 S MAPLEWOOD AVENUE OFFERS A SPACIOUS MAIN LEVEL WITH 3 BEDROOMS, A BRIGHT LIVING ROOM, A WELLDESIGNED KITCHEN WITH DINING ROOM, AND A FULL BATHROOM. THE FINISHED BASEMENT EXPANDS YOUR LIVING SPACE WITH TWO ADDITIONAL BEDROOMS, A LARGE FAMILY ROOM, AND AN EXTRA BATHROOM. ENJOY YEARROUND COMFORT WITH FORCED HEAT AND CENTRAL AIR CONDITIONING. OUTSIDE, THE FULLY FENCED YARD PROVIDES PRIVACY AND ROOM TO RELAX, ALONG WITH A 2CAR DETACHED GARAGE EQUIPPED WITH A GARAGE DOOR OPENER AND A CONVENIENT PARTY DOOR. WALKING DISTANCE TO SCHOOLS, PUBLIC TRANSPORTATION, AND SHOPPING.
Property Features
Property Type: Residential - Single Family
Basement: Yes
Basement: Finished, Full
Cooling: Central Air
Garage: 2
Heating: Natural Gas, Forced Air
Home Style: Ranch
Lot Size: 3,125
Roof Type: Asphalt
Taxes: $1,780
Year Built: 1959
Feature Descriptions
Additional rooms: Bedroom 5
Appliances: Refrigerator, Cooktop, Range Hood, Oven
Association Includes: None
Exterior: Brick
Laundry: Gas Dryer Hookup
Lot Dimensions: 3125
Parcel#: 19124210170000
Parking: Garage Door Opener, Yes, Garage Owned, Detached, Garage
Sewer: Public Sewer
Total Rooms: 9
Township: Lake
Water: Lake Michigan, Public
Room Sizes
Bedroom 5: 10X10
Bedroom 2: 10X11
Bedroom 3: 10X11
Bedroom 4: 10X10
Dining Room: 10X10
Family Room: 14X16
Kitchen: 10X10
Laundry: 4X8
Living Room: 12X16
Primary Bedroom: 12X14
Local Schools
School District: District 299
Listed By / Shown By
Listed By
Agency Name: Century 21 NuVision Real Estate
Agency Phone: 773-229-9006
Shown By
Agency Title: Charles Rutenberg Realty
Agency Phone: 630-929-1100

Estimate Your Payment
Estimated Payment
$ 1,474.69 per month $1,254.02 Principal & Interest $148.33 Property Tax $72.33 Homeowner's Insurance
5347 S Maplewood Avenue | MLS# 12725248
This single family home located at 5347 S Maplewood Avenue, Chicago, IL 60632 is currently listed for sale with an asking price of $248,000. This property was built in 1959 and has 5 bedrooms and 2 full baths with 1004 sq. ft. S Maplewood Avenue is located within the District 299 school district. Search Chicago real estate on www.mycrr.com today.