
BEDS5
BATHS3 full 1 partial
SQUARE FEET2,071
MLS#12745000
STATUSNew
PROPERTY TYPEResidential - Single Family
SCHOOLDistrict 299
Property Description
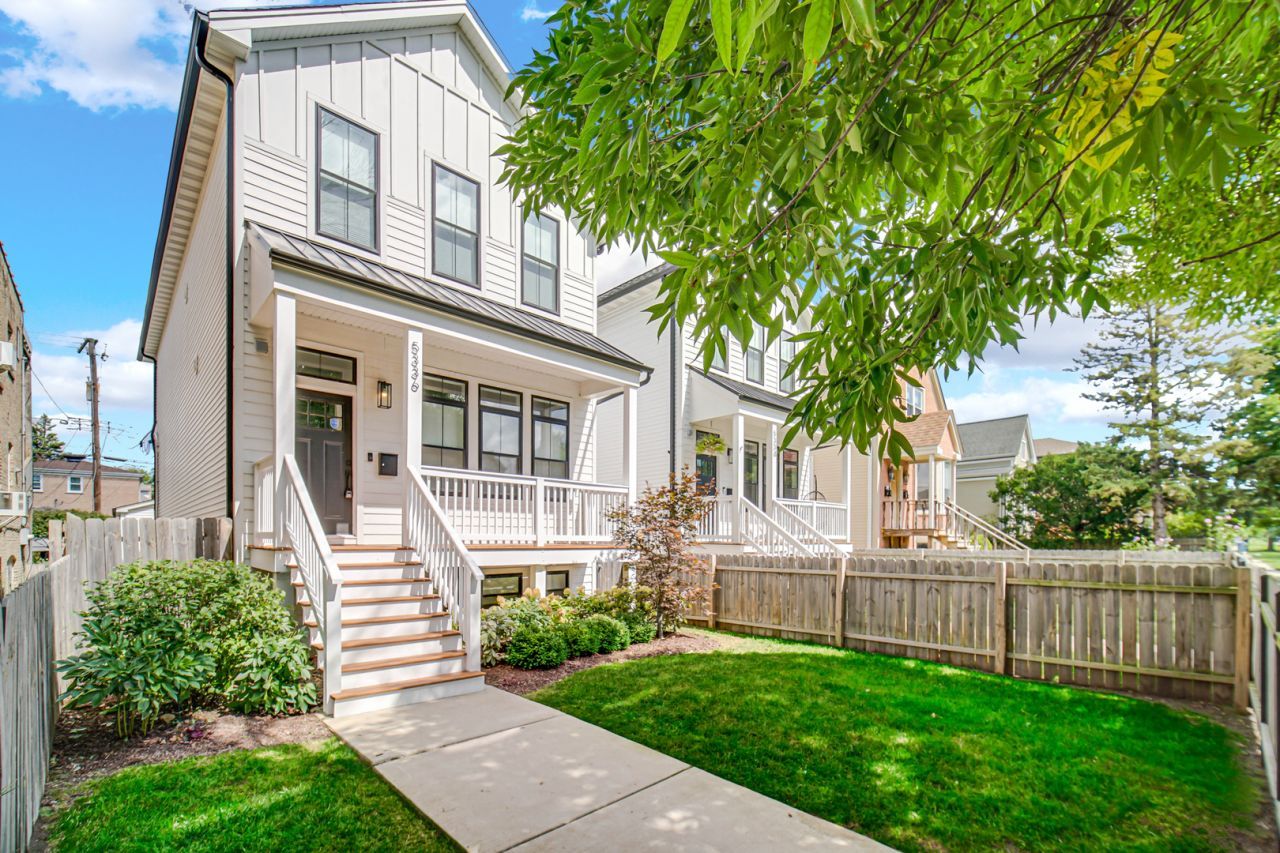
Stunning newer construction that's not even broken in yet! 5-year new beauty in the heart of Jefferson Park that looks the same as the day it was built. This timeless Modern-Farmhouse style home with over 3,000sf of finished living space greets you with a front porch on a quiet, 1-way low traffic Avenue. Inside you'll be impressed with the to-die-for white kitchen including floor to ceiling cabinets and high-end SS appliances conveniently located adjacent and open to the first-floor family room area. 10 ft ceiling grace the first floor, 9-13 ft ceilings on 2nd floor & 9 ft ceilings in the fully finished lower level. Be amazed by the custom wide plank(real) hardwood flooring throughout. And, relish in the primary suite with a jaw-dropping luxury bathroom and spacious walk-in closet lined with organizers. One of two conveniently located laundry rooms is on the 2nd floor. Your sanctuary, in the daylight finished lower level, offers south exposure for loads of natural light, a 2nd family room, 2 more bedrooms and/or at-home offices, a full bathroom, a gorgeous built-in wet bar/cabinetry with reclaimed wood and a 2nd laundry room. The amenity list is endless, to name a few...recessed lighting, beamed & cathedral ceilings, crown molding, internet & TV access in all rooms, surround sound wiring, gas fireplace in living room, heated floors in primary bathroom, zoned heat/air, closet organizers, primary bathroom with 5-head shower, separate jet tub & 2 sinks, skylights, smart thermostats, rear deck & front porch just painted and stained, breakfast bar in kitchen, under-mount lighting in kitchen, white-veined quartz counters, huge organized walk-in kitchen pantry, oversized garage off alley with electric car charging capability, maintenance free exterior siding(cement fiber board & vinyl), cedar fenced front & back yards, entire house just professionally cleaned, and much, much more! And, just 1-3 blocks to 3 parks, Jewel grocery store, Metra Station, L station & Kennedy X-way! Come fall in love with your new home that's ready for immediate occupancy!
Property Features
Property Type: Residential - Single Family
Basement: Yes
Basement: Finished,9 ft + pour, Rec/Family Area, Daylight, Full
Cooling: Central Air, Zoned
Fireplaces: 1
Garage: 2
Heating: Natural Gas, Forced Air, Zoned, Radiant Floor
Home Style: Farmhouse, Modern
Lot Size: 27.6 X124.8
Roof Type: Asphalt
Taxes: $14,166
Year Built: 2021
Amenities
Vaulted Ceiling(s)
Wet Bar
Walk-In Closet(s)
High Ceilings
Beamed Ceilings
Open Floorplan
Quartz Counters
Feature Descriptions
Additional rooms: Bedroom 5,Recreation Room, Foyer, Walk In Closet
Appliances: Microwave, Dishwasher, Refrigerator, Washer, Dryer, Disposal, Stainless Steel Appliance(s), Wine Refrigerator, Cooktop, Oven, Range Hood, Gas Cooktop
Association Includes: None
Bath Features: Whirlpool, Separate Shower, Double Sink, Full Body Spray Shower
Dining Room: Separate
Exterior: Vinyl Siding, Fiber Cement
Fireplace: Gas Log
Fireplace Location(s): Living Room
Laundry: Upper Level, Gas Dryer Hookup, Laundry Closet, Multiple Locations
Lot Dimensions: 27.6 X124.8
Other Equipment: Fire Sprinklers, CO Detectors, Ceiling Fan(s), Sump Pump
Parcel#: 13161090530000
Parking: Off Alley, Garage Door Opener, Yes, Garage Owned, Detached, Garage
Sewer: Public Sewer
Total Rooms: 10
Township: Jefferson
Water: Lake Michigan
Room Sizes
Bedroom 5: 10X9
Recreation Room: 20X17
Foyer: 9X5
Walk In Closet: 15X4
Second Laundry: 7X6
Bedroom 2: 13X12
Bedroom 3: 10X10
Bedroom 4: 11X10
Dining Room: 13X10
Family Room: 14X13
Kitchen: 14X14
Laundry: 4X4
Living Room: 14X13
Primary Bedroom: 16X14
Local Schools
School District: District 299
Listed By / Shown By
Listed By
Agency Name: Coldwell Banker Realty
Agency Phone: 773-631-8300
Shown By
Agency Title: Charles Rutenberg Realty
Agency Phone: 630-929-1100

Estimate Your Payment
Estimated Payment
$ 6,309.43 per month $4,849.23 Principal & Interest $1,180.50 Property Tax $279.71 Homeowner's Insurance
5336 W Leland Avenue | MLS# 12745000
This single family home located at 5336 W Leland Avenue, Chicago, IL 60630 is currently listed for sale with an asking price of $959,000. This property was built in 2021 and has 5 bedrooms and 3 full and 1 partial baths with 2071 sq. ft. W Leland Avenue is located within the District 299 school district. Search Chicago real estate on www.mycrr.com today.