
BEDS3
BATHS2 full
SQUARE FEET1,800
MLS#12748845
STATUSNew
PROPERTY TYPERental - Condominium
SUBDIVISIONEdgewater Beach
SCHOOLDistrict 299
Property Description
SLEEK, STUNNING, & STYLISH REHABBED PENTHOUSE 3BED/2BA + OFFICE + SUNROOM. An abundance of Natural Light surrounds you in this enormous space! Gorgeous finishes in this spacious vintage unit decked out in tasteful marble & stainless steel with hardwood floors throughout. Perfect combo of Modern and Vintage. No cookie cutter finishes! Thoughtful layout & design so you have everything you need. Full kitchen rehab w/ Updated appliances, LED lighting, Caesar Stone counter with breakfast bar. Huge Primary Bedroom with custom Walk-in Shower, your own front loading LG Washer & Dryer, & individually controlled heating and Central Air! Walk to restaurants, theater, & the beach. It's in a terrific commuter location; quick zip to city via Lakeshore Drive, express bus or the el train. Professionally managed building that tenants actually like! Monthly mgmt fee of $45 includes High Speed Internet & water. Cat friendly building (restrictions apply) + No Deposits + Background check fee ($50) and first month's rent required at time of application + Administration fee/processing fee ($350) due upon approval (non refundable). Monthly pet fee applies, ask management company for pet details. Available October 1st. Your clients will thank you forever for finding this gem!
Property Features
Property Type: Rental - Condominium
Basement: None
Cooling: Central Air
Fireplaces: 1
Heating: Natural Gas, Forced Air
Lot Size: COMMON
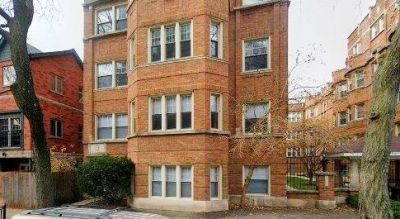
Stories: 4.0
Feature Descriptions
Additional rooms: Office, Heated Sun Room
Appliances: Range, Microwave, Dishwasher, Refrigerator, Washer, Dryer, Stainless Steel Appliance(s)
Association Amenities: Security Door Lock(s)
Bath Features: Separate Shower, Double Sink
Exterior: Brick
Fireplace: Decorative
Fireplace Location(s): Living Room
Laundry: Main Level, Washer Hookup, In Unit
Lot Dimensions: COMMON
Pet Allowed: Additional Pet Rent, Cats OK, Deposit Required, Number Limit
Rent Includes: Water, Scavenger, Exterior Maintenance, Lawn Care, Snow Removal, Other, Wi-Fi
Sewer: Public Sewer
Total Rooms: 8
Township: Lake View
Water: Lake Michigan, Public
Room Sizes
Office: 10X12
Heated Sun Room: 10X7
Bedroom 2: 11X13
Bedroom 3: 11X13
Dining Room: 10X10
Kitchen: 12X15
Laundry: 3X3
Living Room: 20X20
Primary Bedroom: 15X12
Local Schools
School District: District 299
Listed By / Shown By
Listed By
Agency Name: Captain Realty LLC
Agency Phone: 773-744-5372
Shown By
Agency Title: Charles Rutenberg Realty
Agency Phone: 630-929-1100

5330 N Kenmore Avenue , Unit 4E | MLS# 12748845
This property located at 5330 N Kenmore Avenue , Unit 4E, Chicago, IL 60640 is currently listed for rent with an asking price of $3,950 / Monthly. N Kenmore Avenue , Unit 4E is located within the District 299 school district. Search Chicago real estate on www.mycrr.com today.