
BEDS4
BATHS2 full
SQUARE FEET2,480
MLS#12747244
STATUSNew
PROPERTY TYPEResidential - Single Family
SUBDIVISIONBrian & Co
SCHOOLDistrict 5
Property Description
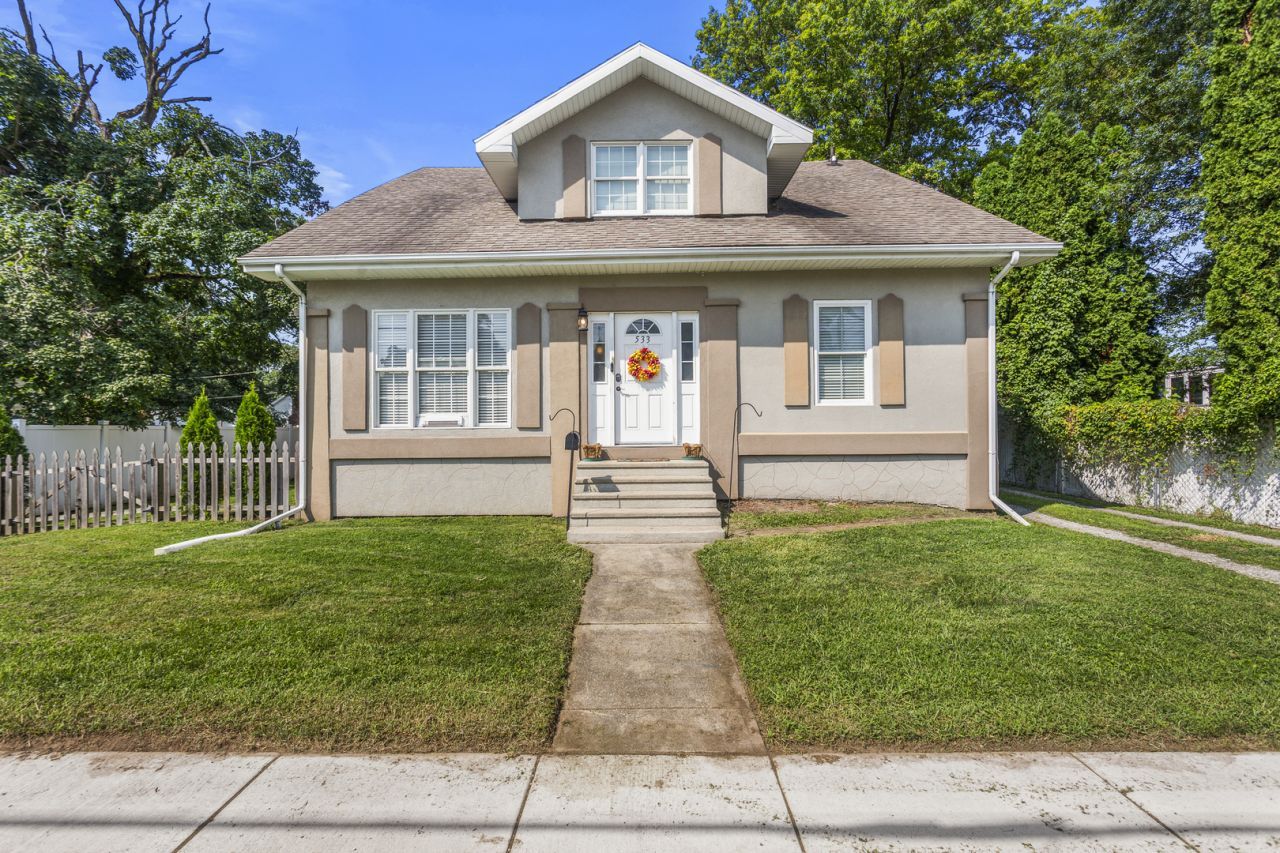
Welcome to this inviting home offering a spacious and functional layout with plenty of room to live, work, and entertain. Bamboo engineered hardwood flooring flows throughout the main level, complementing the open floor plan and creating a warm, cohesive feel. The main level features a bedroom and full bath, along with designated kitchen and dining areas that open naturally into the living space. A charming three-seasons room at the front of the home and a resort style balcony overlooking your backyard provides additional opportunities to relax and enjoy the changing seasons. Upstairs, you'll find three additional bedrooms, a second full bath, a convenient vanity nook, and dedicated office space-perfect for working from home, studying, or managing household needs. The full unfinished basement offers excellent potential for storage, recreations and more. Outside, enjoy the fenced-in backyard and spacious 26' x 29' pole barn that adds valuable storage and workspace for vehicles, hobbies, equipment, or projects.
Property Features
Property Type: Residential - Single Family
Basement: Yes
Basement: Unfinished, Full
Cooling: Central Air
Heating: Natural Gas, Forced Air
Home Style: Traditional
Lot Size: 0.18 Acres
Roof Type: Asphalt
Taxes: $3,116
Feature Descriptions
Additional rooms: Balcony/Porch/Lanai, Enclosed Porch
Additional Structures: Barn(s)
Association Includes: None
Dining Room: Separate
Exterior: Stucco
Laundry: In Unit
Lot Dimensions: 63X126
Parcel#: 01000700038300
Parking: Gravel, Unassigned, Off Street, Yes, Owned
Sewer: Public Sewer
Total Rooms: 7
Township: Bement
Water: Public
Room Sizes
Balcony/Porch/Lanai: 19X6
Enclosed Porch: 19X7
Bedroom 2: 13X12
Bedroom 3: 14X11
Bedroom 4: 14X11
Dining Room: 13X16
Kitchen: 13X16
Laundry: 7X6
Living Room: 19X13
Primary Bedroom: 13X11
Local Schools
High School: Bement High School
Middle School: Bement Junior High School
Elementary School: Bement Elementary School
School District: District 5
Listed By / Shown By
Listed By
Agency Name: RE/MAX REALTY ASSOCIATES-CHA
Shown By
Agency Title: Charles Rutenberg Realty
Agency Phone: 630-929-1100

Estimate Your Payment
Estimated Payment
$ 1,489.22 per month $1,162.50 Principal & Interest $259.67 Property Tax $67.05 Homeowner's Insurance
533 N Macon Street | MLS# 12747244
This single family home located at 533 N Macon Street, Bement, IL 61813 is currently listed for sale with an asking price of $229,900. This property has 4 bedrooms and 2 full baths with 2480 sq. ft. N Macon Street is located in the Brian & Co subdivision within the District 5 school district. Search Brian & Co real estate on www.mycrr.com today.