
BEDS3
BATHS1 full 1 partial
SQUARE FEET1,288
MLS#12745047
STATUSPending
PROPERTY TYPEResidential - Single Family
SCHOOLDistrict 299
Property Description
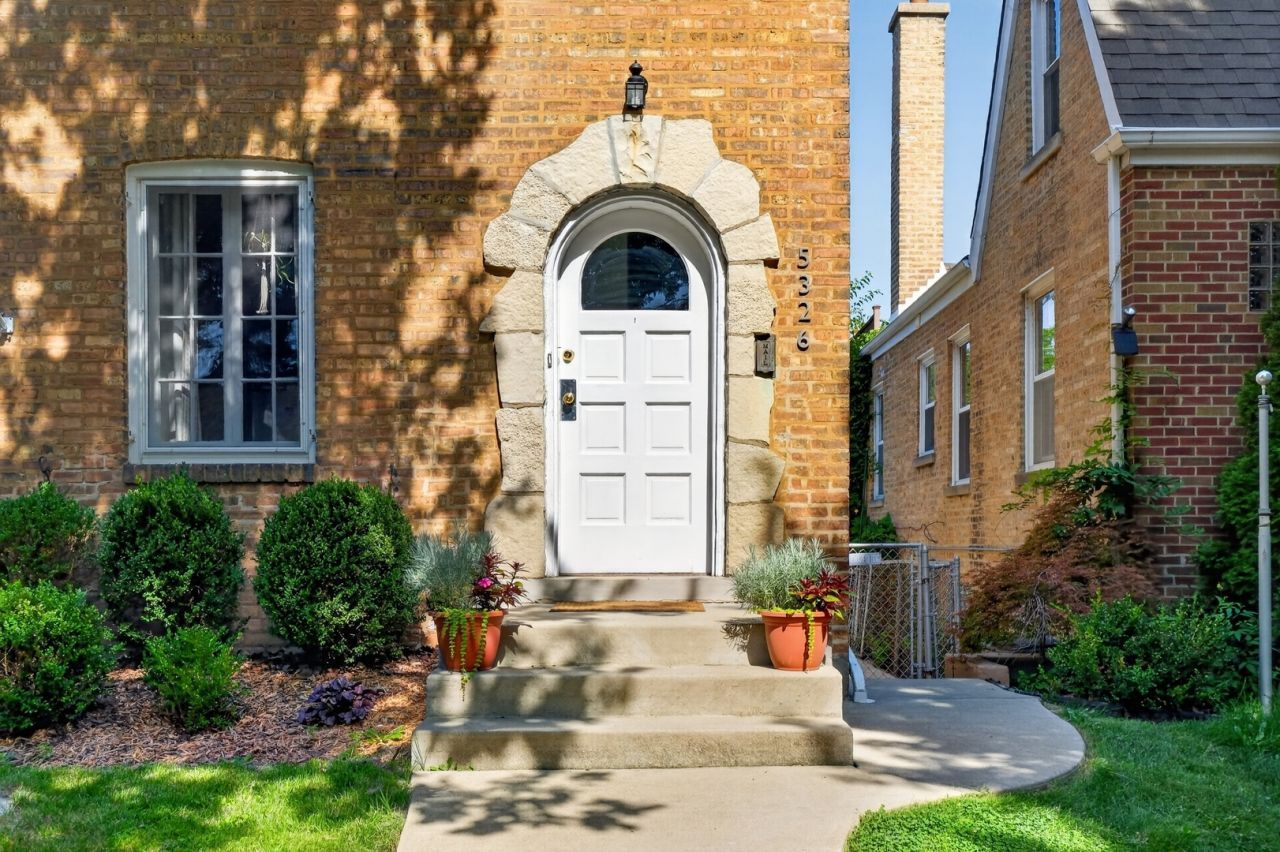
Must See This Gorgeous Georgian Perched On A Picturesque Tree Lined Street In Jefferson Park, This Well Loved and Well Maintained 3 Bedroom 2 Bathroom Home Boasts Hardwood Floors Throughout And Plenty Of Upgrades and Updates Including: Furnace, Roof, Windows, Water Heater, Flood System(CheckValve), Garage Door + Motor, Concrete Patio As Well As a New Powder Room in Basement. All Of This Could Not Be More Conveniently Located Within Walking Distance Of Blue Line, Metra, and Mariano's While Also Allowing Easy Access to 90/94. Don't Miss This Opportunity!
Property Features
Property Type: Residential - Single Family
Basement: Yes
Basement: Partially Finished, Full
Cooling: Central Air
Garage: 2
Heating: Natural Gas
Home Style: Georgian
Lot Size: 0.09 Acres
Roof Type: Asphalt
Taxes: $6,056
Year Built: 1938
Feature Descriptions
Additional rooms: No additional rooms
Additional Structures: Garage(s)
Appliances: Range, Dishwasher, Refrigerator, Washer, Dryer
Association Includes: None
Dining Room: Separate
Exterior: Brick
Lot Dimensions: 30x125
Parcel#: 13091280140000
Parking: Yes, Garage Owned, Detached, Garage
Sewer: Public Sewer, Storm Sewer
Total Rooms: 7
Township: Jefferson
Water: Lake Michigan
Room Sizes
Bedroom 2: 10X9
Bedroom 3: 10X9
Dining Room: 13X10
Family Room: 11X10
Kitchen: 10X10
Laundry: 10X8
Living Room: 17X11
Primary Bedroom: 12X10
Local Schools
High School: Taft High School
Elementary School: Farnsworth Elementary School
School District: District 299
Listed By / Shown By
Listed By
Agency Name: Fourth Watch Real Estate LLC
Agency Phone: 773-349-7023
Shown By
Agency Title: Charles Rutenberg Realty
Agency Phone: 630-929-1100

Estimate Your Payment
Estimated Payment
$ 2,852.53 per month $2,219.82 Principal & Interest $504.67 Property Tax $128.04 Homeowner's Insurance
5326 N Lockwood Avenue | MLS# 12745047
This single family home located at 5326 N Lockwood Avenue, Chicago, IL 60630 is currently listed for sale with an asking price of $439,000. This property was built in 1938 and has 3 bedrooms and 1 full and 1 partial baths with 1288 sq. ft. N Lockwood Avenue is located within the District 299 school district. Search Chicago real estate on www.mycrr.com today.