
BEDS1
BATHS1 full
SQUARE FEET830
MLS#12671112
STATUSContingent
PROPERTY TYPEResidential - Condominium
SCHOOLDistrict 299
Property Description
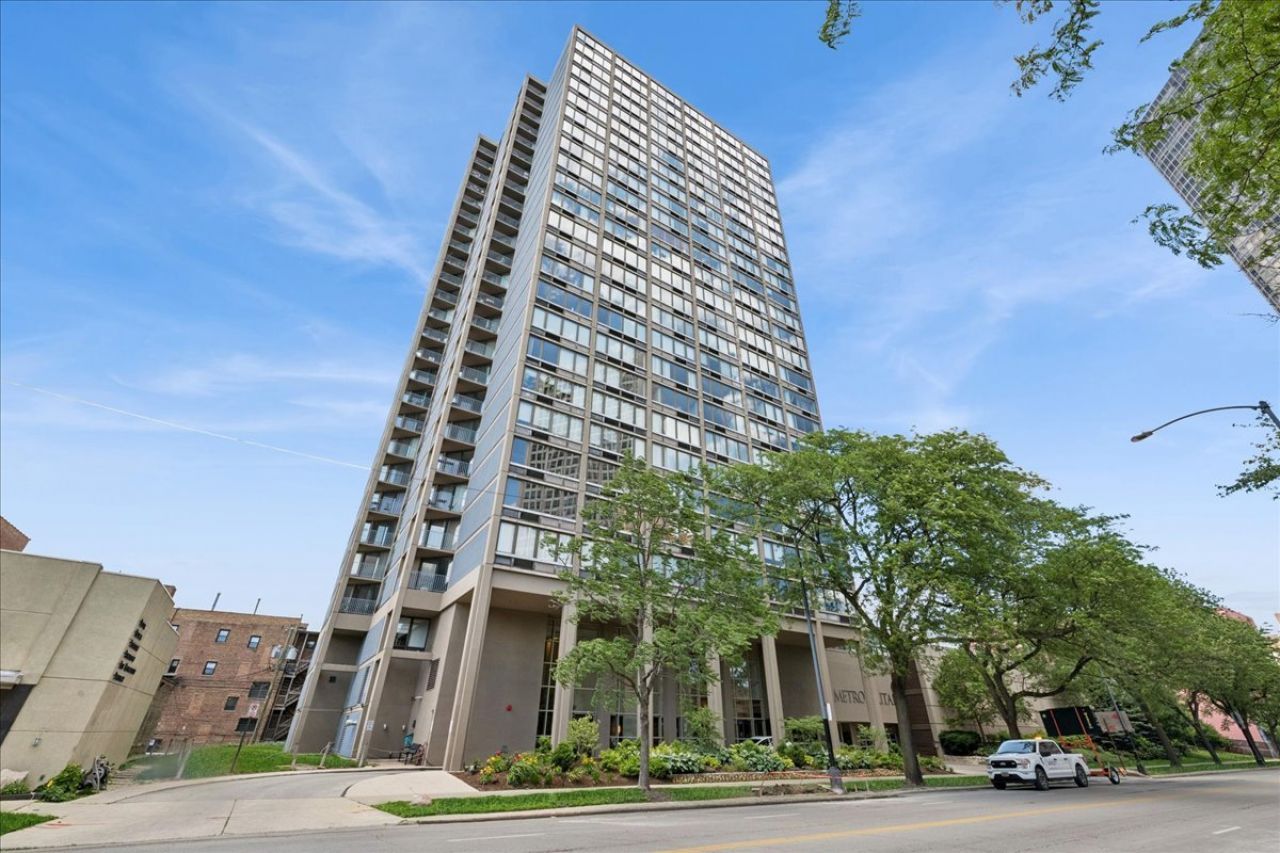
Perched high within the prestigious Metropolitan, this gorgeous, sun-drenched one-bedroom sanctuary boasts commanding west-facing views that offer a front-row seat to spectacular nightly sunsets. The sophisticated, oversized residence features an airy, open-concept floor plan beautifully accented by gleaming engineered wood floors and an unparalleled abundance of storage space throughout. The serene primary suite serves as a private retreat with two exceptionally generous closets, while the recently updated bathroom brings a spa-like aesthetic to your daily routine with its exquisite contemporary tiling and stylish new vanity. Living in this full-amenity building elevates your lifestyle with a 24-hour door staff, a state-of-the-art fitness center, a heated indoor pool, tennis courts, a professional business center, and an expansive sundeck outfitted with premium grills and plush seating-all in addition to the ultimate convenience of a heated garage parking space included in the price. Ideally situated in the vibrant heart of Edgewater, this must-see home offers an enviable blend of lakeside tranquility and urban convenience, located just steps from the sandy shores of the beach and a short, scenic stroll from boutique shops, acclaimed dining, and seamless transit options.
Property Features
Property Type: Residential - Condominium
Basement: None
Cooling: Wall Unit(s)
Garage: 1
Heating: Electric
Lot Size: COMMON
Roof Type: Asphalt
Stories: 25.0
Taxes: $3,677
Year Built: 1985
Amenities
Elevator
Feature Descriptions
Additional rooms: No additional rooms
Additional Structures: Tennis Court(s)
Appliances: Range, Microwave, Dishwasher, Refrigerator
Association Amenities: Bike Room/Bike Trails, Door Person, Coin Laundry, Elevator in Residence, Exercise Room, On Site Manager/Engineer, Party Room, Sundeck, Indoor Pool, Receiving Room, Service Elevator(s), Tennis Court(s), Business Center
Association Includes: Water, Insurance, Doorman, TV/Cable, Exercise Facilities, Pool, Exterior Maintenance, Lawn Care, Scavenger, Snow Removal
Bath Features: Garden Tub
Dining Room: Combined w/ LivRm
Exterior: Brick
HOA Fee: 674/ Monthly
Lot: Common Grounds
Lot Dimensions: COMMON
Other Equipment: TV-Cable
Parcel#: 14082090221187
Parking: Circular Driveway, Garage Door Opener, Heated Garage, Yes, Garage Owned, Attached, Garage
Pet Allowed: Cats OK, Dogs OK
Sewer: Public Sewer
Total Rooms: 4
Township: Lake View
Water: Lake Michigan
Room Sizes
Dining Room: COMBO
Kitchen: 12X10
Living Room: 17X13
Primary Bedroom: 17X11
Local Schools
High School: Senn High School
Middle School: Goudy Elementary School
Elementary School: Goudy Elementary School
School District: District 299
Listed By / Shown By
Listed By
Agency Name: Baird & Warner
Agency Phone: 847-432-0500
Shown By
Agency Title: Charles Rutenberg Realty
Agency Phone: 630-929-1100

Estimate Your Payment
Estimated Payment
$ 1,509.76 per month $1,137.72 Principal & Interest $306.42 Property Tax $65.63 Homeowner's Insurance
5320 N Sheridan Road, Unit 1911 | MLS# 12671112
This condo located at 5320 N Sheridan Road, Unit 1911, Chicago, IL 60640 is currently listed for sale with an asking price of $225,000. This property was built in 1985 and has 1 bedrooms and 1 full baths with 830 sq. ft. N Sheridan Road, Unit 1911 is located within the District 299 school district. Search Chicago real estate on www.mycrr.com today.