
BEDS1
BATHS1 full
SQUARE FEET700
MLS#12738793
STATUSContingent
PROPERTY TYPEResidential - Condominium
SUBDIVISIONAndersonville
SCHOOLDistrict 299
Property Description
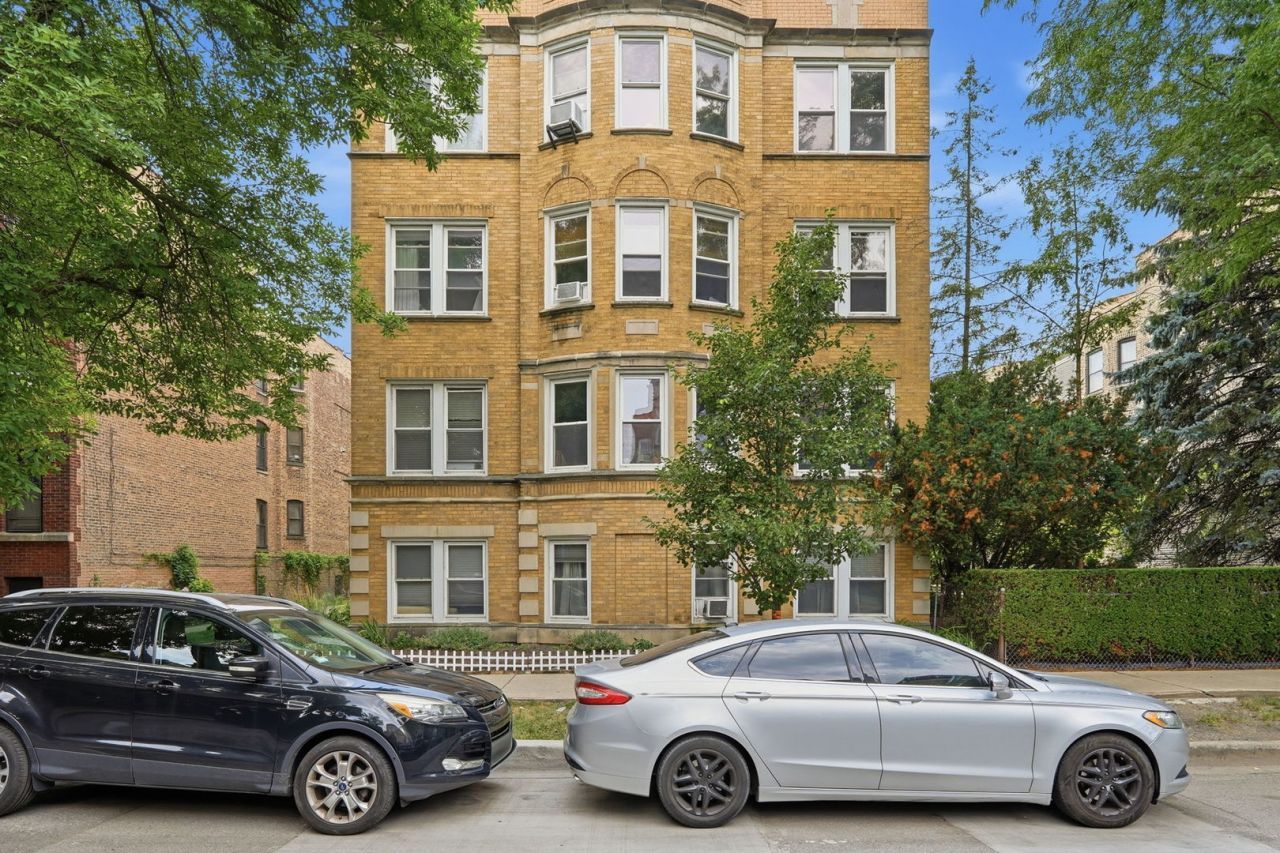
Amazing, Stunning, Chicago Andersonville Condo!! Rare to find!! The Perfect location! Move right into this beautiful, bright condo! Well maintained vintage building, investor-friendly, pets allowed, low assessments, and situated in a gorgeous courtyard building! 1 Bedroom, 1 Bathroom! Great features include; bright and spacious, hardwood floors, a great layout! Beautiful spacious, updated kitchen! Free in-building laundry included! Storage unit. This condo has everything!! EXCELLENT location on quiet street close to restaurants, shopping, schools, parks, trains & highway! You can't beat it! TAKE ADVANTAGE OF THIS OPPORTUNITY! COME AND SEE ALL THIS LUXURY! YOU'RE GOING TO LOVE IT!
Property Features
Property Type: Residential - Condominium
Basement: None
Cooling: Window Unit(s)
Heating: Steam, Radiant
Lot Size: CONDO
Stories: 3.0
Taxes: $4,631
Year Built: 1926
Feature Descriptions
Additional rooms: No additional rooms
Appliances: Range, Microwave, Dishwasher, Refrigerator, Stainless Steel Appliance(s)
Association Amenities: Bike Room/Bike Trails, Storage, Laundry
Association Includes: Heat, Water, Gas, Exterior Maintenance, Lawn Care, Scavenger, Snow Removal
Dining Room: Separate
Exterior: Brick
HOA Fee: 426/ Monthly
Laundry: Common Area
Lot Dimensions: CONDO
Parcel#: 14081170501011
Pet Allowed: Cats OK, Dogs OK
Sewer: Public Sewer
Total Rooms: 4
Township: North Chicago
Water: Lake Michigan, Public
Room Sizes
Dining Room: 11X12
Kitchen: 8X7
Living Room: 15X11
Primary Bedroom: 12X11
Local Schools
School District: District 299
Listed By / Shown By
Listed By
Agency Name: xr realty
Agency Phone: 773-234-8155
Shown By
Agency Title: Charles Rutenberg Realty
Agency Phone: 630-929-1100

Estimate Your Payment
Estimated Payment
$ 1,883.42 per month $1,415.83 Principal & Interest $385.92 Property Tax $81.67 Homeowner's Insurance
5314 N Glenwood Avenue, Unit 1W | MLS# 12738793
This condo located at 5314 N Glenwood Avenue, Unit 1W, Chicago, IL 60640 is currently listed for sale with an asking price of $280,000. This property was built in 1926 and has 1 bedrooms and 1 full baths with 700 sq. ft. N Glenwood Avenue, Unit 1W is located in the Andersonville subdivision within the District 299 school district. Search Andersonville real estate on www.mycrr.com today.