
BEDS5
BATHS2 full 1 partial
SQUARE FEET2,037
MLS#12737137
STATUSActive
PROPERTY TYPEResidential - Single Family
SCHOOLDistrict 299
Property Description
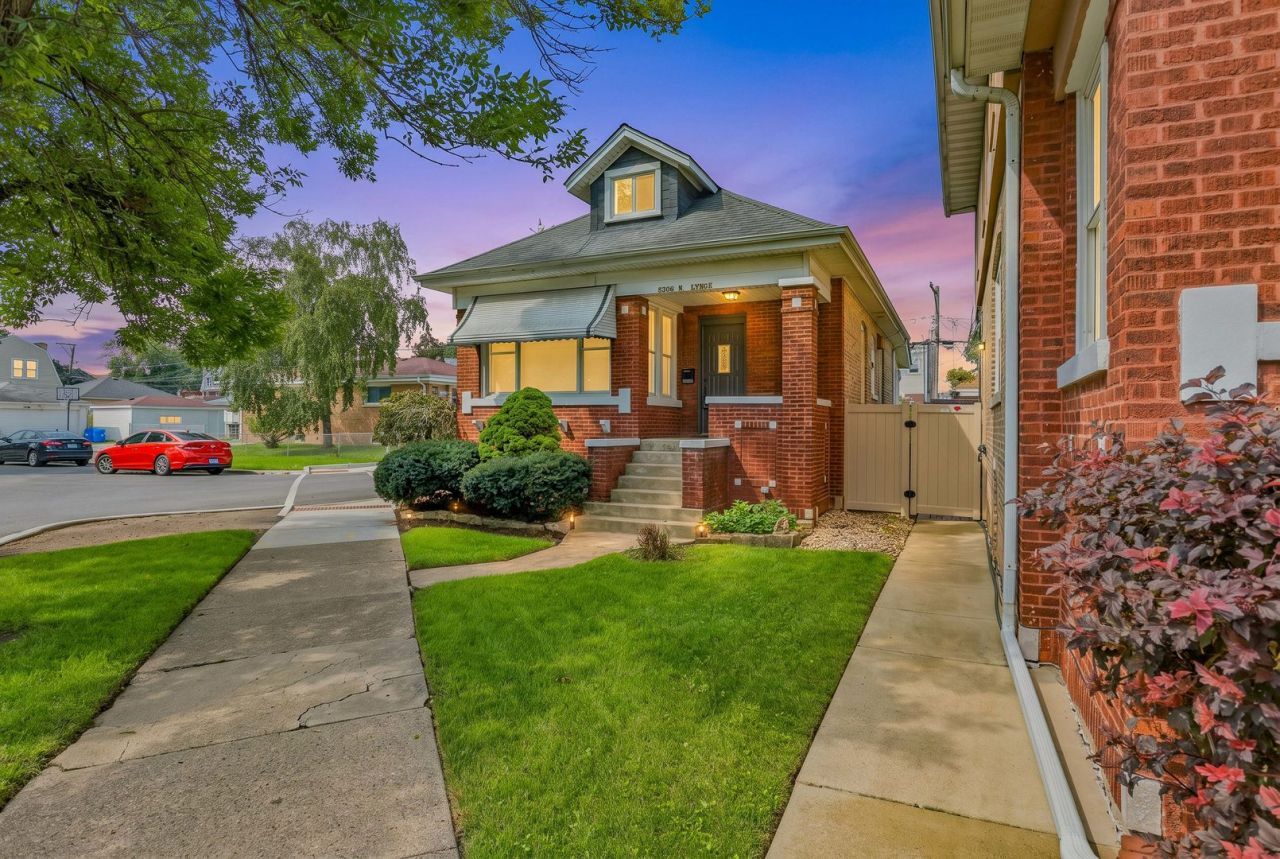
CHOICE CORNER LOCATION IN JEFFERSON PARK! This very clean and well-maintained 3-bedroom brick bungalow offers excellent space, flexibility, and a fantastic location. The main level features a flowing living room and dining room combination, along with a kitchen with a comfortable dining area. The home has been freshly painted, with new carpeting on the second level. The dry basement provides additional living space, including two bedrooms and a full bath-ideal for extended family living, guests, or additional flexibility. Situated on a desirable corner lot in a convenient Jefferson Park location, close to schools, transportation, shopping, and everyday amenities. A wonderful opportunity to own a solid brick bungalow with plenty of space in a highly desirable neighborhood!
Property Features
Property Type: Residential - Single Family
Basement: Finished, Full
Basement: Yes
Cooling: Central Air
Garage: 2
Heating: Natural Gas
Lot Size: 0.08 Acres
Taxes: $4,965
Year Built: 1928
Feature Descriptions
Additional rooms: Breakfast Room, Bedroom 5
Association Includes: None
Dining Room: Combined w/ LivRm
Exterior: Brick
Lot Dimensions: 35x95
Parcel#: 13091090440000
Parking: Garage Door Opener, Yes, Garage Owned, Detached, Garage
Sewer: Public Sewer
Total Rooms: 9
Township: Jefferson
Water: Public
Room Sizes
Breakfast Room: 9X5
Bedroom 5: 9X14
Bedroom 2: 9X10
Bedroom 3: 12X23
Bedroom 4: 11X14
Dining Room: COMBO
Kitchen: 12X15
Laundry: 21X9
Living Room: 11X26
Primary Bedroom: 9X10
Local Schools
High School: Taft High School
Middle School: Farnsworth Elementary School
Elementary School: Farnsworth Elementary School
School District: District 299
Listed By / Shown By
Listed By
Agency Name: Realtogy Co
Agency Phone: 847-912-8256
Shown By
Agency Title: Charles Rutenberg Realty
Agency Phone: 630-929-1100

Estimate Your Payment
Estimated Payment
$ 3,087.32 per month $2,527.77 Principal & Interest $413.75 Property Tax $145.80 Homeowner's Insurance
5306 N Lynch Avenue | MLS# 12737137
This single family home located at 5306 N Lynch Avenue, Chicago, IL 60630 is currently listed for sale with an asking price of $499,900. This property was built in 1928 and has 5 bedrooms and 2 full and 1 partial baths with 2037 sq. ft. N Lynch Avenue is located within the District 299 school district. Search Chicago real estate on www.mycrr.com today.