
BEDS5
BATHS3 full
SQUARE FEET2,500
MLS#12573000
STATUSPrice Change
PROPERTY TYPEResidential - Single Family
SCHOOLDistrict 299
Property Description
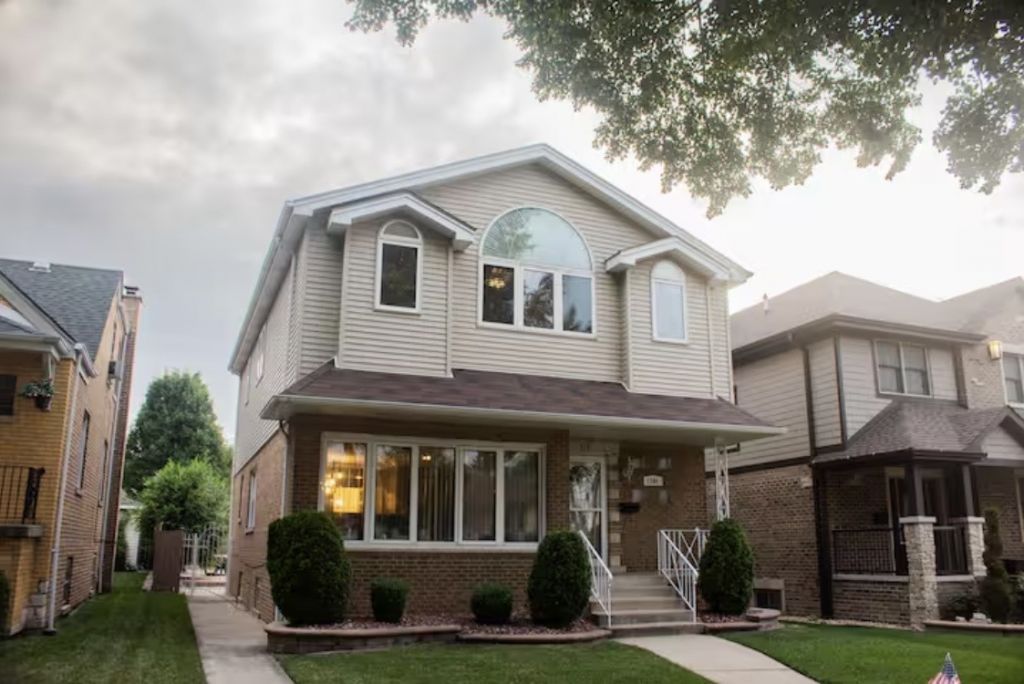
Come see this beautifully maintained and thoughtfully updated 5-bedroom, 3-full-bath home in sought-after Garfield Ridge. The home is filled with natural light and offers a spacious open-concept layout with numerous recent upgrades throughout. The main level features new flooring (2025), fresh paint, updated lighting, new carpet in the living room, and an updated kitchen with stainless steel appliances, quartz countertops, and a new backsplash. A main-level bedroom and fully renovated full bath are conveniently located just off the kitchen. Upstairs boasts new windows, a new stair railing, and a spacious primary bedroom with an additional lounge area and new ceiling fan. Three additional generously sized bedrooms share a fully remodeled full bathroom. The finished basement offers new flooring (2023), a second full kitchenette, a full bathroom with new laminate flooring, and an additional office space-perfect for extended living or work-from-home needs. Additional highlights include an updated A/C unit, new dryer, and all three bathrooms fully updated. The backyard is ideal for entertaining with a new pool liner and sand filter. Conveniently located near shopping, dining, expressways, and more.
Property Features
Property Type: Residential - Single Family
Basement: Finished, Full
Basement: Yes
Cooling: Central Air
Garage: 1
Heating: Natural Gas
Lot Size: 12x12x12x12
Taxes: $7,637
Year Built: 1953
Feature Descriptions
Additional rooms: Bedroom 5
Association Includes: None
Exterior: Vinyl Siding, Brick
Lot Dimensions: 12x12x12x12
Parcel#: 19073200260000
Parking: Yes, Detached, Garage
Sewer: Public Sewer
Total Rooms: 9
Township: Lake
Water: Public
Room Sizes
Bedroom 5: 14X12
Bedroom 2: 11X13
Bedroom 3: 12X13
Bedroom 4: 12X13
Dining Room: 11X17
Family Room: 15X17
Kitchen: 17X20
Living Room: 17X20
Primary Bedroom: 26X13
Local Schools
High School: Kennedy High School
Middle School: Byrne Elementary School
Elementary School: Byrne Elementary School
School District: District 299
Listed By / Shown By
Listed By
Agency Name: Realty One Group Strategies
Agency Phone: 779-772-0744
Shown By
Agency Title: Charles Rutenberg Realty
Agency Phone: 630-929-1100

Estimate Your Payment
Estimated Payment
$ 3,524.45 per month $2,730.53 Principal & Interest $636.42 Property Tax $157.50 Homeowner's Insurance
5304 S New England Avenue | MLS# 12573000
This single family home located at 5304 S New England Avenue, Chicago, IL 60638 is currently listed for sale with an asking price of $540,000. This property was built in 1953 and has 5 bedrooms and 3 full baths with 2500 sq. ft. S New England Avenue is located within the District 299 school district. Search Chicago real estate on www.mycrr.com today.