
BEDS2
BATHS2 full
SQUARE FEET1,516
MLS#12741219
STATUSActive
PROPERTY TYPEResidential - Condominium
SUBDIVISIONHampton House
SCHOOLDistrict 299
Property Description
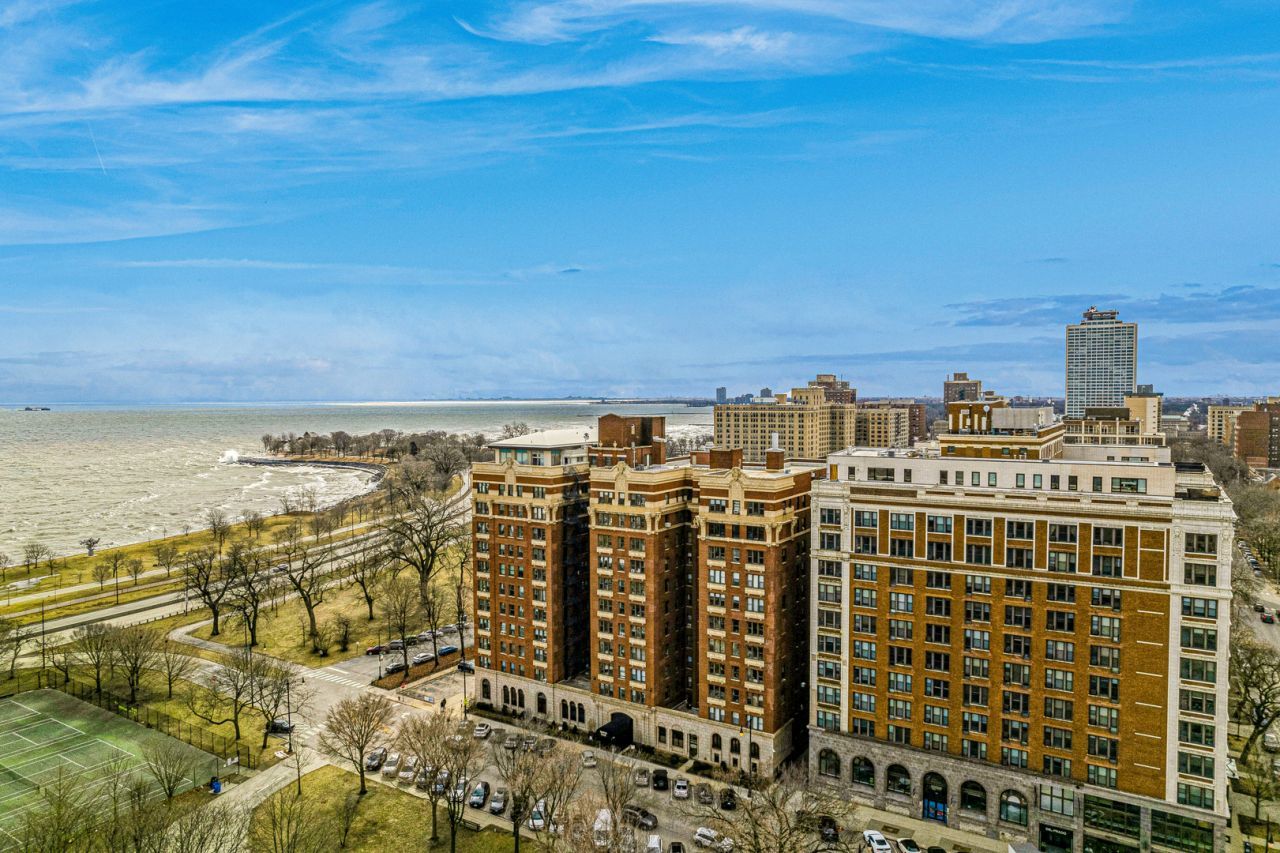
Unrestricted views right off of Lake Shore Dr. Renovated Kitchen and 2 Baths. Primarily Owner-Occupied association with Lake Views. Located in the iconic Hampton House, formerly the bustling Hyde Park Hotel and once home to the legendary mayor of Chicago - Harold Washington, this condo offers a unique slice of Chicago's heritage in the vibrant Hyde Park neighborhood. Over 87% of the building is Owner-Occupied! Step into this sunlit 2-bedroom, 2-bathroom condo, offering a thoughtfully updated living space. With northeastern exposures, you'll enjoy stunning views of the lake and the tennis courts at Harold Washington Park-a perfect backdrop for your daily life. In 2024, the entire condo underwent a comprehensive renovation, blending historical charm with modern design. The kitchen was opened to the dining area and now features Taj Mahal quartz countertops and high-end stainless steel appliances, including an LG Eco Dishwasher and a 42-bottle wine cooler. The original natural stone flooring in the foyer and kitchen pays homage to the building's early 1900s hotel days, while the original wallpaper in the foyer adds a charming touch of nostalgia. Beautiful hardwood floors flow through the living and dining areas, and the bedrooms have been upgraded with new engineered hardwood flooring that includes sound dampening for added comfort. Both bedrooms come with an ensuite bathroom for ultimate privacy. The primary bathroom offers a spa-like experience with a custom waterfall shower and new vanity. The second bedroom is adorned with elegant oriental wallpaper and features a bathroom with porcelain tile and refurbished original shower pieces. This home stands out with its whole house water purification system, ensuring filtered water at every faucet, and modern safety features such as a satellite and Bluetooth smoke and carbon monoxide detector for peace of mind. Hampton House provides residents with a 24-hour doorman, common outdoor space, an elevator, a bike room, and convenient laundry facilities in the building. Plus, it's pet-friendly, so your furry companions are welcome too! Situated directly off Lake Shore Drive, you'll have easy access to the Hyde Park beaches and the scenic Lakeshore Trail. Explore the vibrant 53rd Street shopping and dining scene, and enjoy your morning coffee at the cozy Sip & Savor right at your doorstep. Living here places you in the heart of cultural and educational landmarks. The esteemed University of Chicago is nearby, offering a wealth of academic and cultural resources. Spend the day exploring the Museum of Science and Industry, one of the largest science museums in the world, or look forward to the upcoming Barack Obama Presidential Museum, set to be a significant cultural addition to the area. Additionally, the University of Chicago Lab School is within reach, adding to the neighborhood's rich educational landscape. This is more than just a home; it's a lifestyle. Come and experience the perfect blend of history
Property Features
Property Type: Residential - Condominium
Basement: None
Cooling: Wall Unit(s)
Heating: Radiator(s)
Lot Size: CONDO
Roof Type: Rubber
Stories: 12.0
Taxes: $2,847
Year Built: 1922
Amenities
High Ceilings
Historic/Period Mlwk
Open Floorplan
Feature Descriptions
Additional rooms: Foyer
Appliances: Range, Microwave, Dishwasher, High End Refrigerator, Freezer, Stainless Steel Appliance(s), Wine Refrigerator, Water Purifier, Water Purifier Owned, ENERGY STAR Qualified Appliances, Gas Oven
Association Amenities: Bike Room/Bike Trails, Door Person, Coin Laundry, Elevator in Residence, Storage, On Site Manager/Engineer, Park, Receiving Room, Security Door Lock(s), Service Elevator(s), Tennis Court(s), Elevator(s), Accessible, Security, Security Lighting, Underground Utilities, Whe
Association Includes: Heat, Water, Insurance, Doorman, TV/Cable, Exterior Maintenance, Lawn Care, Scavenger, Snow Removal
Exterior: Brick
HOA Fee: 1922/ Monthly
Lot: Corner Lot, Landscaped, Views
Lot Dimensions: CONDO
Parcel#: 20121120691035
Parking: Asphalt, Yes, Leased
Pet Allowed: Cats OK, Deposit Required, Dogs OK
Sewer: Public Sewer
Total Rooms: 5
Township: Hyde Park
Water: Lake Michigan, Public
Room Sizes
Foyer: 9X28
Bedroom 2: 18X14
Dining Room: 14X13
Kitchen: 14X8
Living Room: 18X16
Primary Bedroom: 14X18
Local Schools
High School: Kenwood Academy High School
School District: District 299
Listed By / Shown By
Listed By
Agency Name: Compass
Agency Phone: 312-319-1168
Shown By
Agency Title: Charles Rutenberg Realty
Agency Phone: 630-929-1100

Estimate Your Payment
Estimated Payment
$ 986.00 per month $707.92 Principal & Interest $237.25 Property Tax $40.83 Homeowner's Insurance
5300 S Shore Drive, Unit 59 | MLS# 12741219
This condo located at 5300 S Shore Drive, Unit 59, Chicago, IL 60615 is currently listed for sale with an asking price of $139,999. This property was built in 1922 and has 2 bedrooms and 2 full baths with 1516 sq. ft. S Shore Drive, Unit 59 is located in the Hampton House subdivision within the District 299 school district. Search Hampton House real estate on www.mycrr.com today.