
BEDS2
BATHS2 full
SQUARE FEET1,300
MLS#12740511
STATUSActive
PROPERTY TYPEResidential - Condominium
SCHOOLDistrict 299
Property Description
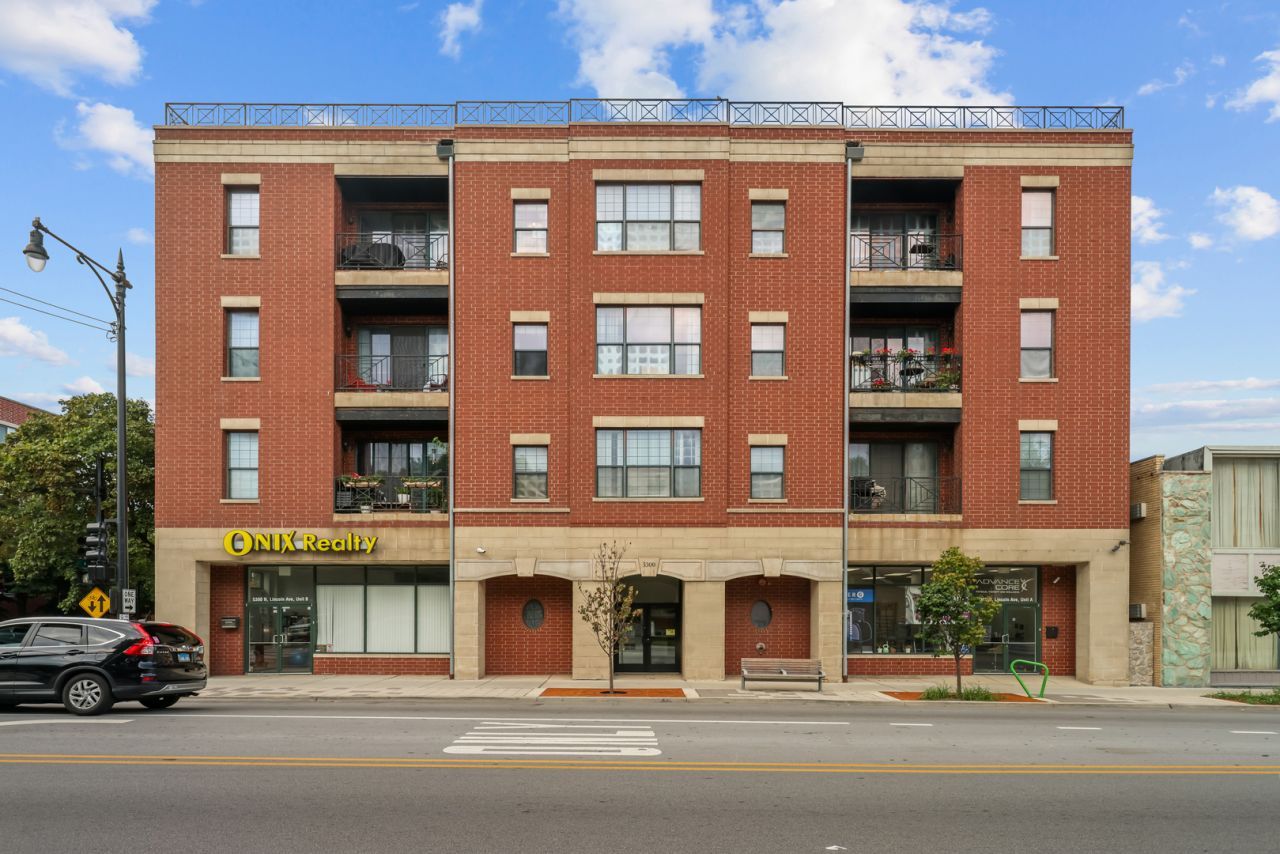
Welcome to 5300 N Lincoln Ave, Unit 3C, ideally located in Chicago's vibrant Lincoln Square neighborhood! This inviting residence offers a comfortable, functional layout with plenty of natural light and a warm, welcoming feel. Enjoy the convenience of being just steps from neighborhood restaurants, cafes, shopping, parks, and public transportation. Lincoln Square's popular shops and dining along Lincoln Avenue are right outside your door, with easy access to everything the city has to offer. A fantastic opportunity to enjoy one of Chicago's most desirable neighborhoods at 5300 N Lincoln Ave, Unit 3C, Chicago, IL 60625. Schedule your showing today!
Property Features
Property Type: Residential - Condominium
Basement: None
Cooling: Central Air
Fireplaces: 1
Garage: 2
Heating: Natural Gas, Forced Air
Lot Size: COMMON
Stories: 5.0
Taxes: $6,570
Amenities
Elevator
Walk-In Closet(s)
Feature Descriptions
Additional rooms: Balcony/Porch/Lanai, Walk In Closet
Association Amenities: Bike Room/Bike Trails, Elevator in Residence, Storage, Security Door Lock(s)
Association Includes: Water, Parking, Insurance, Scavenger, Snow Removal
Dining Room: Separate
Exterior: Brick
Fireplace Location(s): Living Room
HOA Fee: 389/ Monthly
Laundry: Washer Hookup, In Unit
Lot: Common Grounds, Corner Lot
Lot Dimensions: COMMON
Parcel#: 13122240351008
Parking: Garage Door Opener, Heated Garage, Tandem, Yes, Garage Owned, Attached, Garage
Pet Allowed: Cats OK, Dogs OK
Sewer: Public Sewer
Total Rooms: 5
Township: Jefferson
Water: Lake Michigan
Room Sizes
Balcony/Porch/Lanai: 6X11
Walk In Closet: 6X8
Bedroom 2: 12X11
Dining Room: 16X14
Kitchen: 10X12
Laundry: 5X6
Living Room: 15X12
Primary Bedroom: 16X12
Local Schools
High School: Mather High School
Middle School: Andersen Elementary School Commu
Elementary School: Chappell Elementary School
School District: District 299
Listed By / Shown By
Listed By
Agency Name: Core Realty & Investments Inc.
Agency Phone: 224-235-4336
Shown By
Agency Title: Charles Rutenberg Realty
Agency Phone: 630-929-1100

Estimate Your Payment
Estimated Payment
$ 2,686.25 per month $2,022.11 Principal & Interest $547.50 Property Tax $116.64 Homeowner's Insurance
5300 N Lincoln Avenue, Unit 3C | MLS# 12740511
This condo located at 5300 N Lincoln Avenue, Unit 3C, Chicago, IL 60625 is currently listed for sale with an asking price of $399,900. This property has 2 bedrooms and 2 full baths with 1300 sq. ft. N Lincoln Avenue, Unit 3C is located within the District 299 school district. Search Chicago real estate on www.mycrr.com today.