
BEDS2
BATHS2 full
MLS#12657615
STATUSActive
PROPERTY TYPEResidential - Condominium
SCHOOLDistrict 299
Property Description
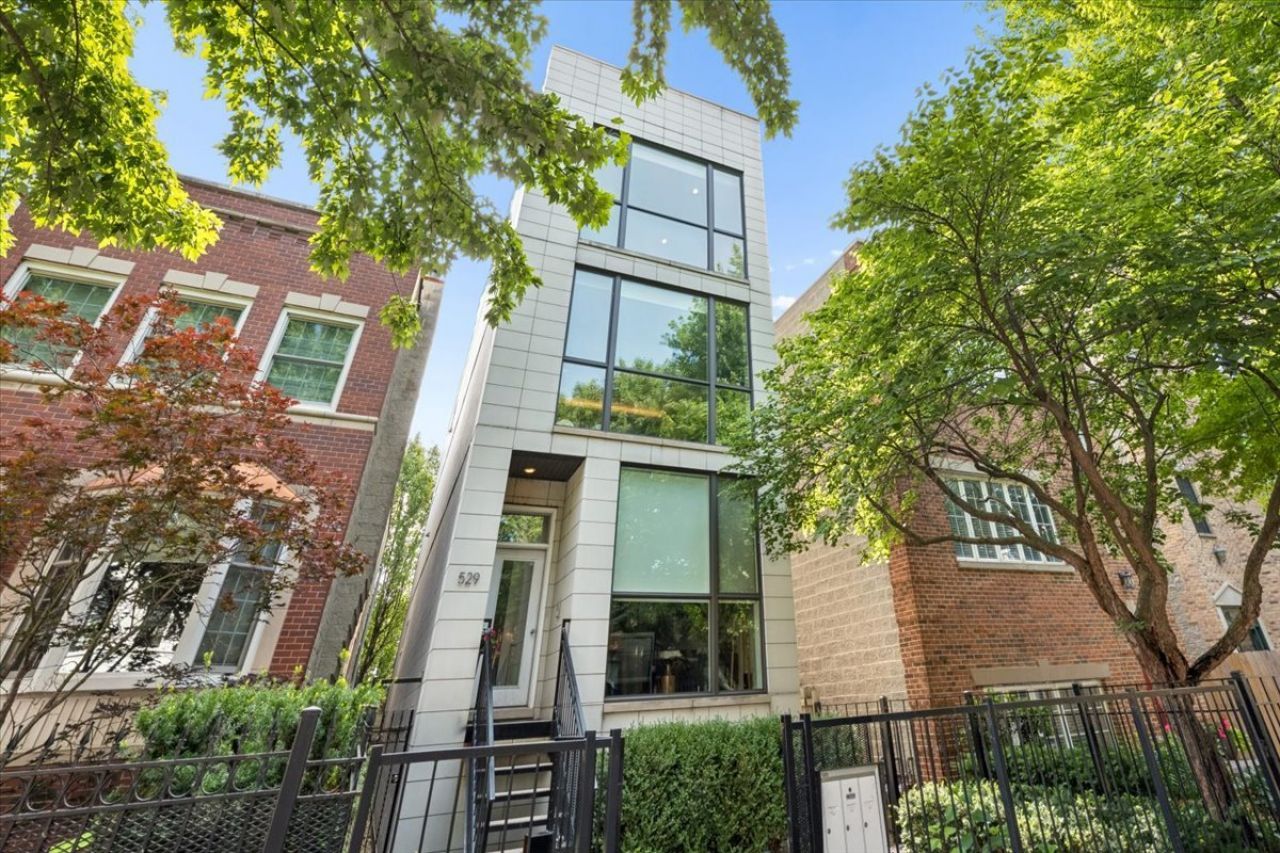
Welcome to this exceptional 2 bedroom / 2 bathroom residence where sophisticated style meets everyday comfort in the heart of West Town. Enjoy the spacious living/dining area featuring high ceilings, rich hardwood floors, oversized windows and abundant natural light. The chef's kitchen boasts shaker style cabinetry, quartz countertops, and stainless steel Kitchen Aid appliances. The primary bedroom offers a large walk-in closet and ensuite bath equipped with double bowl vanity, over-sized steam shower and heated floors. Second bedroom has a custom closet. Guest bath features a tub/shower combo. Laundry closet with front load washer/dryer. Interior staircase leads to penthouse room with access to full, private rooftop deck - perfect for entertaining and enjoying amazing city views. Secured covered parking and additional storage space included! Situated on a quiet one-way street, walking distance to the Western Metra, Mitchell Elementary, Smith Park, Mariano's and great dining options. This home is not to be missed!
Property Features
Property Type: Residential - Condominium
Basement: None
Cooling: Central Air
Heating: Natural Gas, Forced Air, Radiant Floor
Lot Size: COMMON
Roof Type: Rubber
Stories: 3.0
Taxes: $10,162
Year Built: 2016
Amenities
Storage
Feature Descriptions
Additional rooms: Deck
Appliances: Range, Microwave, Refrigerator, Washer, Dryer, Disposal, Stainless Steel Appliance(s)
Association Amenities: Storage
Association Includes: Water, Insurance, Exterior Maintenance, Scavenger, Other
Bath Features: Separate Shower, Steam Shower, Double Sink
Dining Room: Combined w/ LivRm
Exterior: Brick
HOA Fee: 200/ Monthly
Laundry: Washer Hookup, In Unit
Lot Dimensions: COMMON
Other Equipment: Intercom, CO Detectors
Parcel#: 17071180481003
Parking: Yes
Pet Allowed: Cats OK, Dogs OK
Sewer: Public Sewer
Total Rooms: 5
Township: West Chicago
Water: Lake Michigan
Room Sizes
Deck: 12X10
Bedroom 2: 10X10
Dining Room: COMBO
Kitchen: 10X9
Living Room: 17X19
Primary Bedroom: 14X11
Local Schools
Elementary School: Mitchell Elementary School
School District: District 299
Listed By / Shown By
Listed By
Agency Name: Jameson Sotheby's Intl Realty
Agency Phone: 312-751-0300
Shown By
Agency Title: Charles Rutenberg Realty
Agency Phone: 630-929-1100

Estimate Your Payment
Estimated Payment
$ 4,189.47 per month $3,160.34 Principal & Interest $846.83 Property Tax $182.29 Homeowner's Insurance
529 N Claremont Avenue, Unit 3 | MLS# 12657615
This condo located at 529 N Claremont Avenue, Unit 3, Chicago, IL 60612 is currently listed for sale with an asking price of $625,000. This property was built in 2016 and has 2 bedrooms and 2 full baths. N Claremont Avenue, Unit 3 is located within the District 299 school district. Search Chicago real estate on www.mycrr.com today.