
BEDS4
BATHS3 full
SQUARE FEET2,559
MLS#12653367
STATUSContingent
PROPERTY TYPEResidential - Single Family
SUBDIVISIONBlackberry Creek North
SCHOOLDistrict 115
Property Description
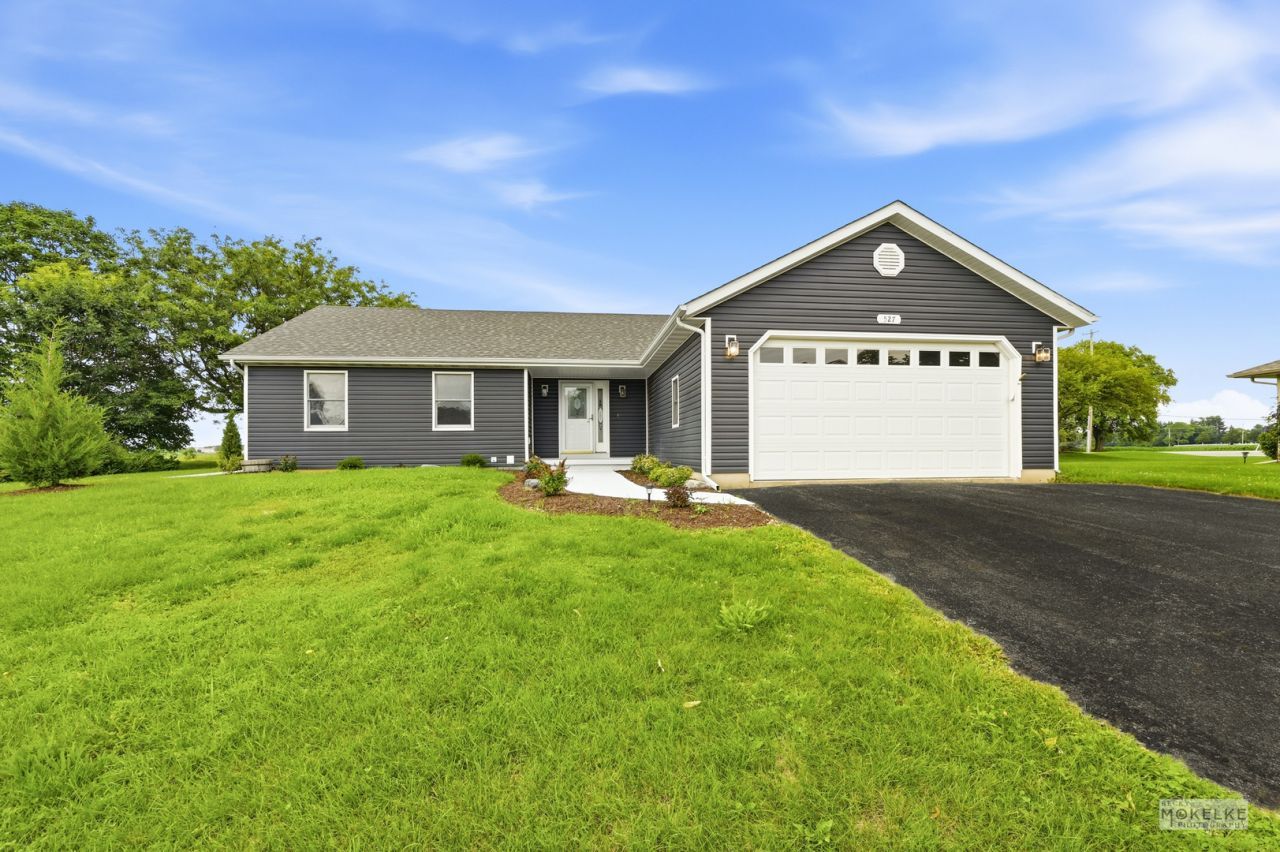
Remodeled and ready to go, there is nothing left to do but move in! NEW items include the driveway, garage door, professional landscaping that wraps around the home, fresh paint on every surface, Luxury Vinyl Plank flooring and carpet, all 3 full bathrooms have been refreshed, Quartz counter in the Kitchen, stainless steel appliances, light fixtures, the list keeps going on! The Main Level has a great layout with the Vaulted Living Room, accented by a beautiful mantle on the Fireplace, flowing into the updated Kitchen, which is next to the Laundry Room that also acts as a walk-in pantry, keeping all the noise of every day living on the opposite end of the home from the Bedrooms. The Primary Bedroom Suite features a private Bathroom including a double vanity and whirlpool tub, across from the great walk-in closet with a solid organizer. The Finished Basement contains the 4th Bedroom, 3rd Full Bathroom, and 3 more large rooms that you can flex to fit your needs or can easily be used for a related living situation.
Property Features
Property Type: Residential - Single Family
Basement: Yes
Basement: Finished, Full
Cooling: Central Air
Fireplaces: 1
Garage: 2
Heating: Natural Gas, Forced Air
Home Style: Ranch
Lot Size: 0.29 Acres
Roof Type: Asphalt
Taxes: $7,393
Year Built: 1998
Amenities
Cathedral Ceiling(s)
In-Law Floorplan
Walk-In Closet(s)
Feature Descriptions
Additional rooms: Office, Bonus Room, Recreation Room
Appliances: Range, Dishwasher, Refrigerator, Stainless Steel Appliance(s), Range Hood
Association Includes: None
Bath Features: Whirlpool, Double Sink
Dining Room: Kitchen/Dining Combo
Exterior: Vinyl Siding
Fireplace Location(s): Living Room
Laundry: Main Level
Lot: Cul-De-Sac
Lot Dimensions: 12614
Other Equipment: CO Detectors, Ceiling Fan(s), Sump Pump
Parcel#: 0221205028
Parking: Asphalt, Garage Door Opener, Yes, Garage Owned, Attached, Garage
Sewer: Public Sewer
Total Rooms: 10
Township: Bristol
Water: Public
Room Sizes
Office: 16X12
Bonus Room: 20X14
Recreation Room: 23X13
Bedroom 2: 11X11
Bedroom 3: 11X10
Bedroom 4: 15X10
Dining Room: 10X10
Kitchen: 14X11
Laundry: 7X6
Living Room: 20X16
Primary Bedroom: 14X13
Local Schools
High School: Yorkville High School
Middle School: Yorkville Middle School
School District: District 115
Listed By / Shown By
Listed By
Agency Name: Coldwell Banker Real Estate Group
Agency Phone: 630-896-3100
Shown By
Agency Title: Charles Rutenberg Realty
Agency Phone: 630-929-1100

Estimate Your Payment
Estimated Payment
$ 2,942.56 per month $2,199.60 Principal & Interest $616.08 Property Tax $126.88 Homeowner's Insurance
527 Cheshire Court | MLS# 12653367
This single family home located at 527 Cheshire Court, Yorkville, IL 60560 is currently listed for sale with an asking price of $435,000. This property was built in 1998 and has 4 bedrooms and 3 full baths with 2559 sq. ft. Cheshire Court is located in the Blackberry Creek North subdivision within the District 115 school district. Search Blackberry Creek North real estate on www.mycrr.com today.