
BEDS3
BATHS3 full
SQUARE FEET2,167
MLS#12660303
STATUSActive
PROPERTY TYPERental - Single Family
SUBDIVISIONThe Plaza on New York
SCHOOLDistrict 204
Property Description
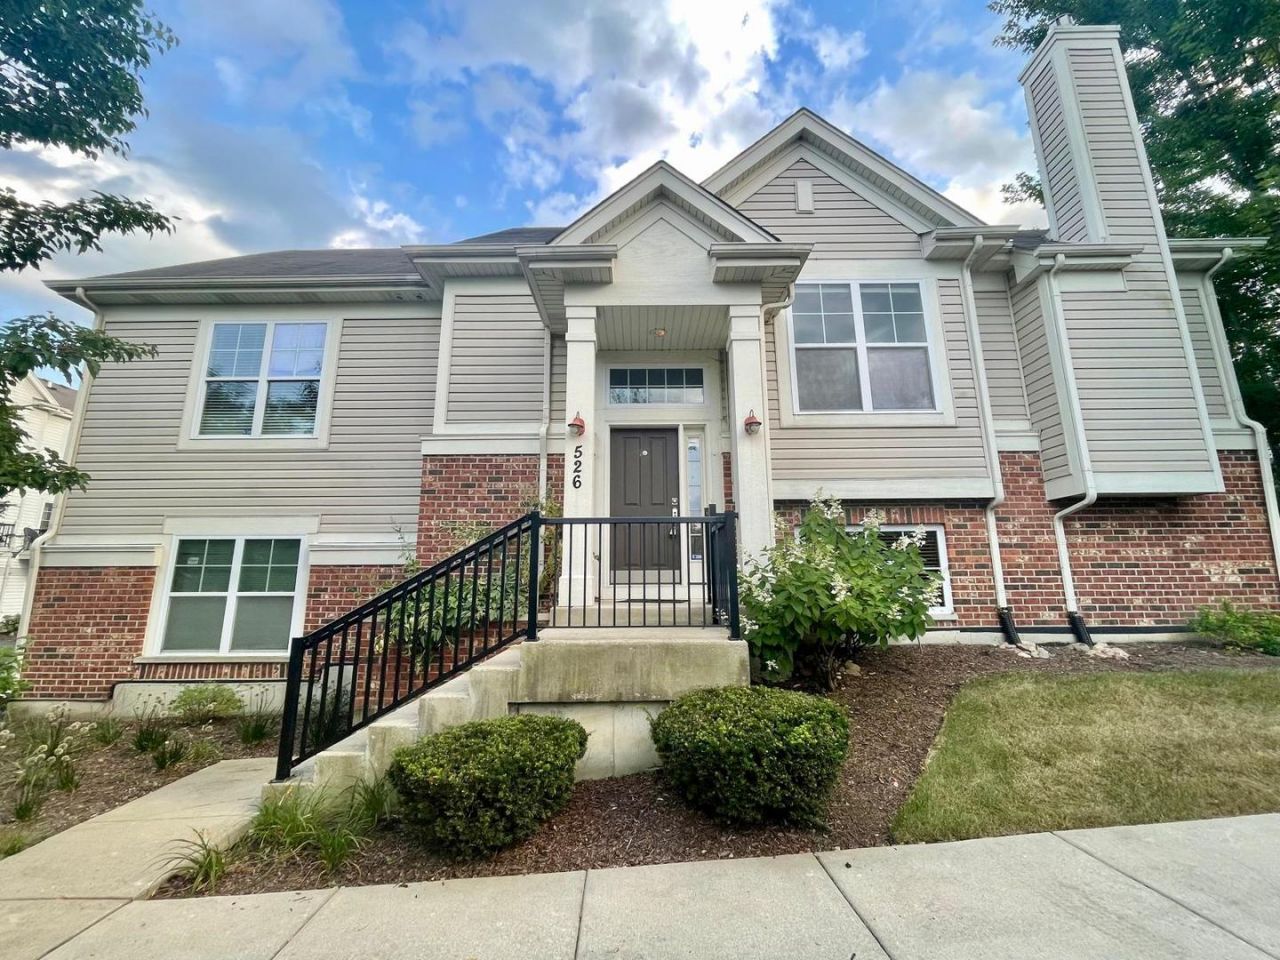
This split-entry home features vaulted ceilings, hardwood floors, and a gourmet eat-in kitchen with cherry cabinetry, stainless steel appliances, and granite countertops. Home is freshly painted and has new carpet throughout. The spacious primary bedroom suite includes a private bath with a soaker tub, separate shower, dual sink vanity, and walk-in closets. The finished English basement adds a third bedroom and full bathroom, perfect for guests or a home office. *Located in the desirable Naperville 204 School District, this end unit offers privacy with its own entrance, a two-car attached garage, and proximity to shopping and major roads. A must-see! Landlord prefers a minimum credit score of 675 and income 2.5 times the rent. All applicants 18 and above must apply using the link to be provided by our office for a non refundable fees of $50 per applicant that covers the credit and background screening. Upon approval and signing of the lease, 1 month's rent in security deposit is required. An additional non refundable $350 is required for a pet with an additional pet rent of $50 a month. For showing availability, application links, or any questions, please text us directly or message us through Zillow. A team member will respond as soon as they are available. Thank you for your understanding!
Property Features
Property Type: Rental - Single Family
Basement: None
Cooling: Central Air
Fireplaces: 1
Garage: 2
Heating: Natural Gas, Forced Air
Lot Size: COMMON
Roof Type: Asphalt
Stories: 2.0
Year Built: 2010
Amenities
Cathedral Ceiling(s)
Feature Descriptions
Additional rooms: Eating Area
Appliances: Range, Microwave, Dishwasher, Disposal, Stainless Steel Appliance(s)
Bath Features: Separate Shower
Dining Room: Combined w/ LivRm
Exterior: Brick
Fireplace Location(s): Living Room
Lot Dimensions: COMMON
Parking: Asphalt, Yes, Garage Owned, Attached, Garage
Pet Allowed: Additional Pet Rent, Cats OK, Deposit Required, Dogs OK
Rent Includes: Exterior Maintenance, Lawn Care, Snow Removal
Sewer: Public Sewer
Total Rooms: 8
Township: Naperville
Water: Public
Room Sizes
Eating Area: 12X09
Bedroom 2: 12X10
Bedroom 3: 12X12
Dining Room: 10X10
Family Room: 20X14
Kitchen: 12X12
Laundry: 12X07
Living Room: 15X10
Primary Bedroom: 14X13
Local Schools
High School: Metea Valley High School
Middle School: Hill Middle School
Elementary School: May Watts Elementary School
School District: District 204
Listed By / Shown By
Listed By
Agency Name: Keller Williams Infinity
Agency Phone: 630-778-5800
Shown By
Agency Title: Charles Rutenberg Realty
Agency Phone: 630-929-1100

526 Grosvenor Lane, Unit 526 | MLS# 12660303
This property located at 526 Grosvenor Lane, Unit 526, Aurora, IL 60504 is currently listed for rent with an asking price of $3,000 / Monthly. Grosvenor Lane, Unit 526 is located within the District 204 school district. Search Aurora real estate on www.mycrr.com today.