
BEDS2
BATHS2 full
SQUARE FEET820
MLS#12749037
STATUS(Bank Owned) - New
PROPERTY TYPEResidential - Condominium
SCHOOLDistrict 299
Property Description
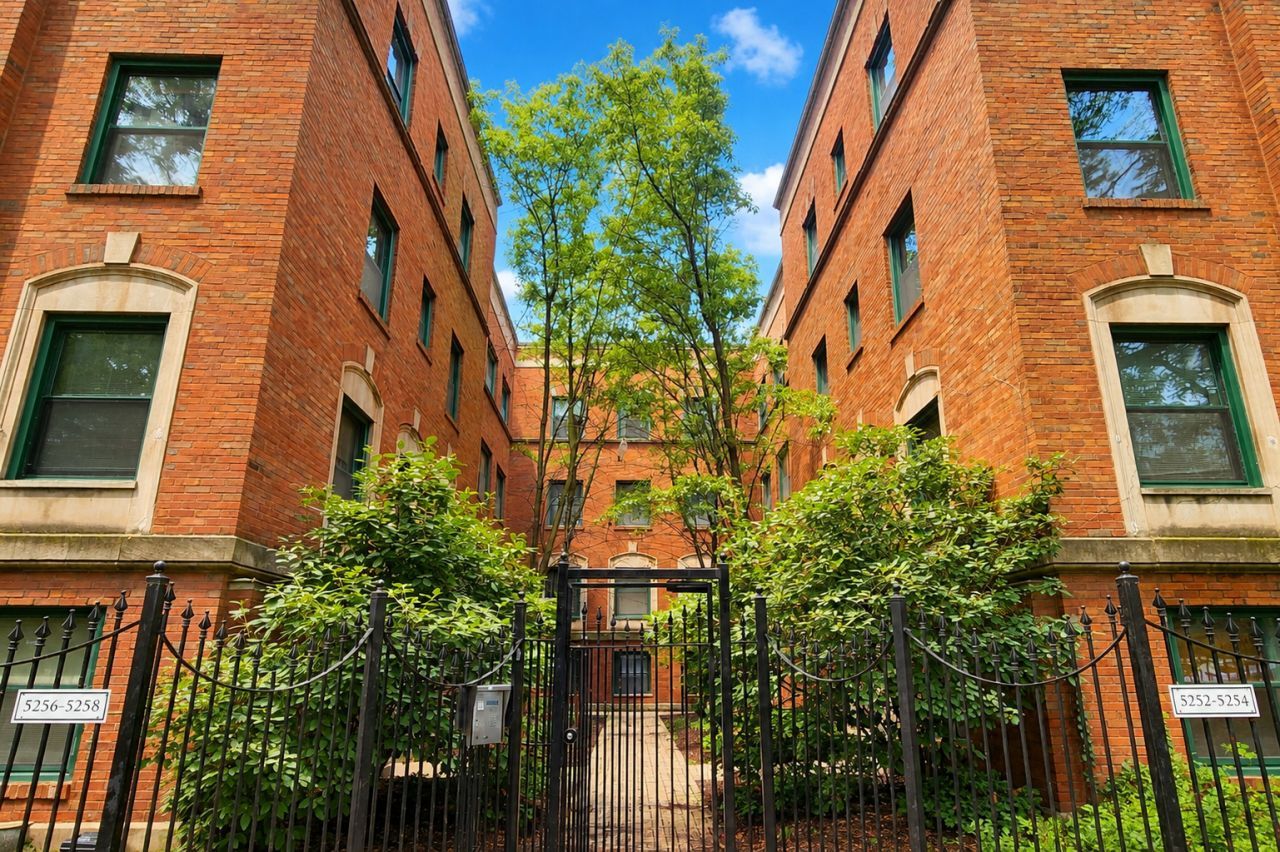
Hyde Park top floor 2 bedroom and 2 bath condo features hardwood floors and in-unit laundry. Primary bedroom with en-suite bath with double vanity and tub. Storage and bike room in basement. Street parking. The seller does not provide a survey. Buyer responsible for all transfer stamps; including seller's portion. Property is sold in AS IS condition. This property is eligible under the Freddie Mac First Look Initiative through 10/2/25. Illinois Public Act 94-1049 dues apply.
Property Features
Property Type: Residential - Condominium
Basement: None
Cooling: Central Air
Heating: Natural Gas, Forced Air
Lot Size: COMMON
Stories: 3.0
Taxes: $4,384
Year Built: 1920
Amenities
Storage
Feature Descriptions
Additional rooms: Foyer
Appliances: Range, Microwave, Refrigerator, Washer, Dryer
Association Amenities: Bike Room/Bike Trails, Storage, Security Door Lock(s)
Association Includes: Water, Insurance, Exterior Maintenance, Lawn Care, Scavenger, Snow Removal, Internet
Dining Room: Combined w/ LivRm
Exterior: Brick
HOA Fee: 402/ Monthly
Laundry: Washer Hookup, In Unit
Lot Dimensions: COMMON
Parcel#: 20113060391013
Pet Allowed: Cats OK, Dogs OK, Number Limit, Size Limit
Sewer: Public Sewer
Total Rooms: 5
Township: Hyde Park
Water: Public
Room Sizes
Foyer: 5X13
Bedroom 2: 10X10
Dining Room: COMBO
Kitchen: 14X8
Laundry: 3X3
Living Room: 13X16
Primary Bedroom: 14X12
Local Schools
School District: District 299
Listed By / Shown By
Listed By
Agency Name: RE/MAX Premier
Agency Phone: 312-475-1717
Shown By
Agency Title: Charles Rutenberg Realty
Agency Phone: 630-929-1100

Estimate Your Payment
Estimated Payment
$ 1,487.92 per month $1,061.37 Principal & Interest $365.33 Property Tax $61.22 Homeowner's Insurance
5256 S Drexel Avenue , Unit 3D | MLS# 12749037
This condo located at 5256 S Drexel Avenue , Unit 3D, Chicago, IL 60615 is currently listed for sale with an asking price of $209,900. This property was built in 1920 and has 2 bedrooms and 2 full baths with 820 sq. ft. S Drexel Avenue , Unit 3D is located within the District 299 school district. Search Chicago real estate on www.mycrr.com today.