
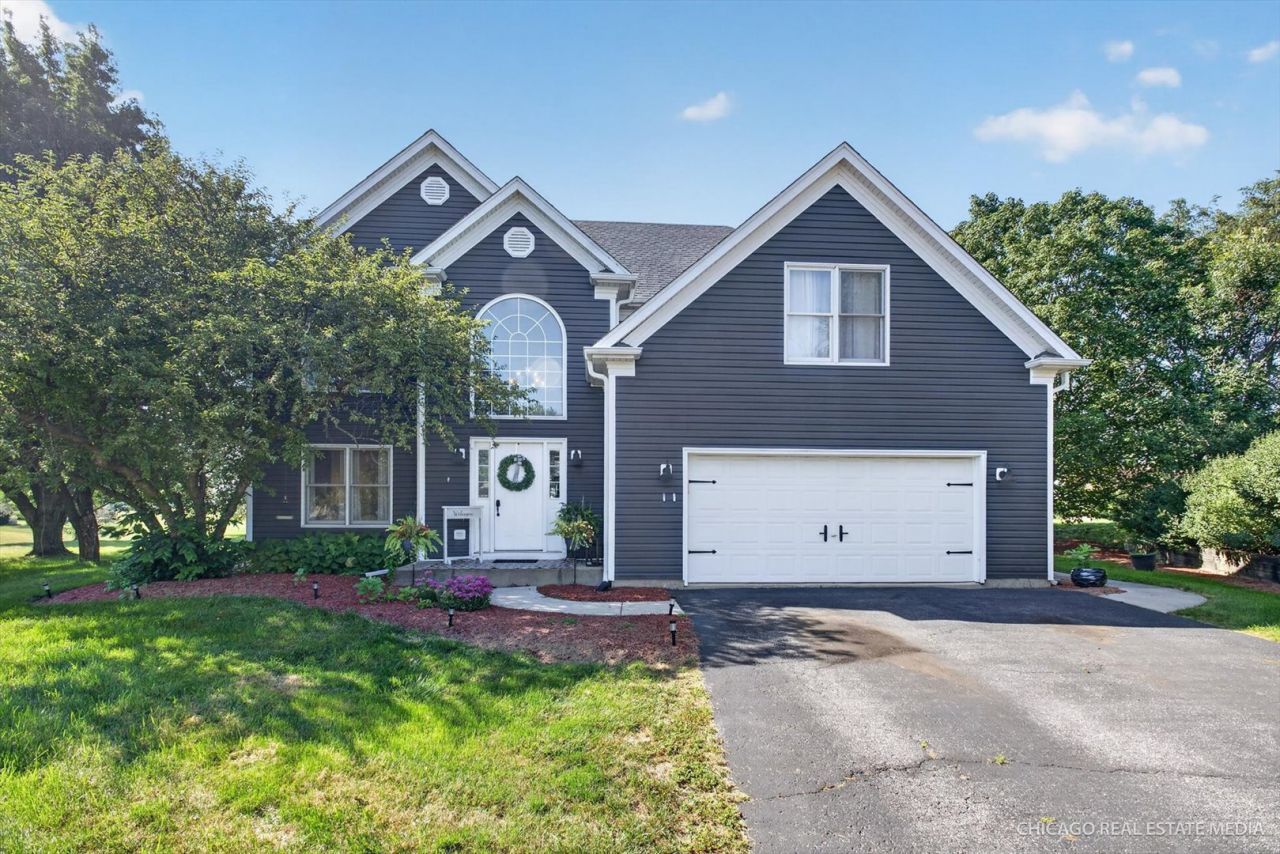
BEDS4
BATHS2 full 1 partial
SQUARE FEET2,243
MLS#12743007
STATUSActive
PROPERTY TYPEResidential - Single Family
SCHOOLDistrict 115
Property Description
Situated on a quiet cul-de-sac, this spacious 4-bedroom home offers a welcoming layout, plenty of character, and a great opportunity for its next owner. The main level features hardwood flooring and an upgraded eat-in kitchen with stainless steel appliances, granite countertops, a center island, and plenty of room for a dining table. Sliding glass doors from the breakfast area lead to a private and cozy backyard patio - perfect for enjoying a quiet morning, relaxing outdoors, or entertaining. Upstairs, you'll find four nicely sized bedrooms, including a spacious primary suite with a walk-in closet and private ensuite bathroom. The partial unfinished basement provides additional storage and plenty of potential for future finishing or added living space. A 2-car attached garage adds convenience, while the home's generous room sizes and functional layout provide a great foundation for a buyer looking to add their own touches. Some work is needed, but there is plenty of opportunity to make this home your own. Property is being sold as-is. Washer and dryer are not included in the sale.
Property Features
Property Type: Residential - Single Family
Basement: Yes
Basement: Unfinished, Partial
Cooling: Central Air
Garage: 2
Heating: Natural Gas, Forced Air
Lot Size: 38X109X204X81X196
Taxes: $9,749
Year Built: 1999
Amenities
Walk-In Closet(s)
Feature Descriptions
Additional rooms: No additional rooms
Appliances: Range, Microwave, Dishwasher, Refrigerator
Association Includes: None
Exterior: Aluminum Siding, Vinyl Siding
Laundry: Upper Level
Lot Dimensions: 38X109X204X81X196
Parcel#: 0221205027
Parking: Yes, Garage Owned, Attached, Garage
Sewer: Public Sewer
Total Rooms: 8
Township: Bristol
Water: Public
Room Sizes
Bedroom 2: 16X14
Bedroom 3: 12X11
Bedroom 4: 11X10
Dining Room: 13X10
Family Room: 23X13
Kitchen: 14X13
Laundry: 7X6
Living Room: 12X11
Primary Bedroom: 15X15
Local Schools
School District: District 115
Listed By / Shown By

Listed By
Agency Name: Charles Rutenberg Realty of IL
Agent Name: Heather Keller
Agency Phone: (312) 607-7928
Estimate Your Payment
Estimated Payment
$ 2,951.17 per month $2,022.11 Principal & Interest $812.42 Property Tax $116.64 Homeowner's Insurance
525 Cheshire Court | MLS# 12743007
This single family home located at 525 Cheshire Court, Yorkville, IL 60560 is currently listed for sale by Charles Rutenberg Realty of IL, with an asking price of $399,900. This property was built in 1999 and has 4 bedrooms and 2 full and 1 partial baths with 2243 sq. ft. Cheshire Court is located within the District 115 school district. Search Yorkville real estate on www.mycrr.com today.