
BEDS2
BATHS1 full
SQUARE FEET1,463
MLS#12747742
STATUSNew
PROPERTY TYPERental - Single Family
SCHOOLDistrict 128
Property Description
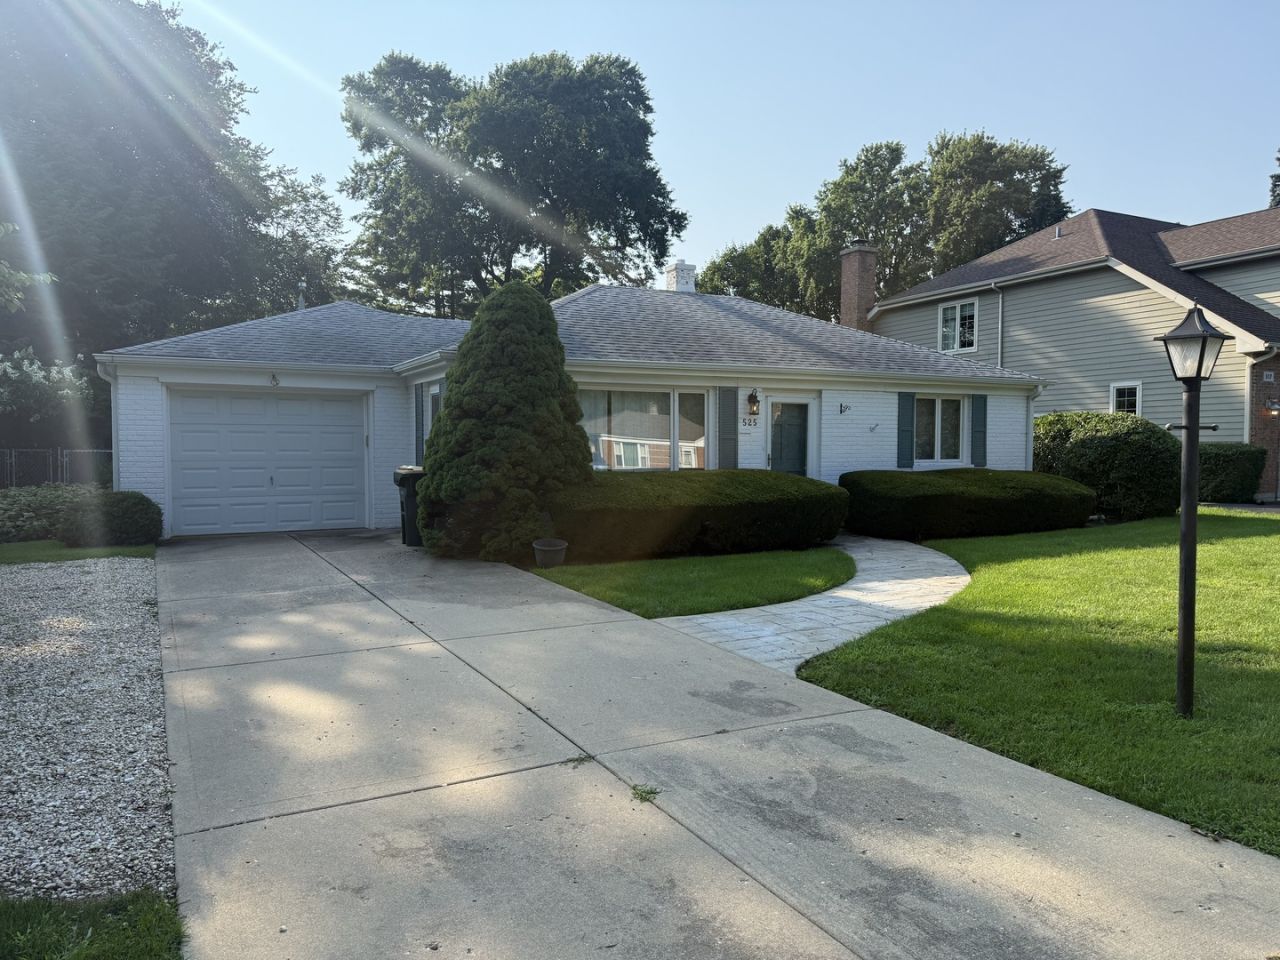
Welcome to 525 7th Avenue, a charming white-painted brick ranch situated on a picturesque Libertyville street. Inside, a welcoming living room and durable plank-style tile flooring create a clean, inviting atmosphere. The beautifully appointed kitchen features light stone countertops, a large center island, four wide pull-out drawers, generous cabinet storage, extensive white built-in cabinetry, and a newer double-bowl sink. A pass-through window opens the kitchen to the main family room and offers a view of the fireplace. The home's expansive rear addition provides an impressive second living space with high ceilings, windows on both sides, a closet, and a fireplace. Sliding glass doors lead to a large, fully fenced backyard with plenty of room to relax or entertain. Two comfortably sized bedrooms each offer a private closet and newer windows. A tastefully updated full bathroom with a tub completes this clean, well-maintained Libertyville rental.
Property Features
Property Type: Rental - Single Family
Basement: None
Cooling: Central Air
Fireplaces: 1
Garage: 1
Heating: Natural Gas, Radiant
Lot Size: 118.5x65.6x118.5x65
Year Built: 1949
Feature Descriptions
Additional rooms: No additional rooms
Association Amenities: Ceiling Fan, Patio
Bath Features: Soaking Tub
Exterior: Brick
Fireplace Location(s): Family Room
Laundry: In Unit
Lot Dimensions: 118.5x65.6x118.5x65
Parking: Concrete, Yes, Attached, Garage
Rent Includes: Parking
Sewer: Public Sewer
Total Rooms: 6
Township: Libertyville
Water: Public
Room Sizes
Bedroom 2: 11X11
Dining Room: 6X6
Family Room: 22X20
Kitchen: 11X14
Laundry: 4X6
Living Room: 20X12
Primary Bedroom: 14X10
Local Schools
High School: Libertyville High School
Middle School: Highland Middle School
Elementary School: Copeland Manor Elementary School
School District: District 128
Listed By / Shown By
Listed By
Agency Name: RE/MAX Suburban
Agency Phone: 847-367-8686
Shown By
Agency Title: Charles Rutenberg Realty
Agency Phone: 630-929-1100

525 7th Avenue | MLS# 12747742
This property located at 525 7th Avenue , Libertyville, IL 60048 is currently listed for rent with an asking price of $3,200 / Monthly. 7th Avenue is located within the District 128 school district. Search Libertyville real estate on www.mycrr.com today.