
BEDS4
BATHS2 full
SQUARE FEET2,000
MLS#12758924
STATUSPending
PROPERTY TYPEResidential - Single Family
SCHOOLDistrict 299
Property Description
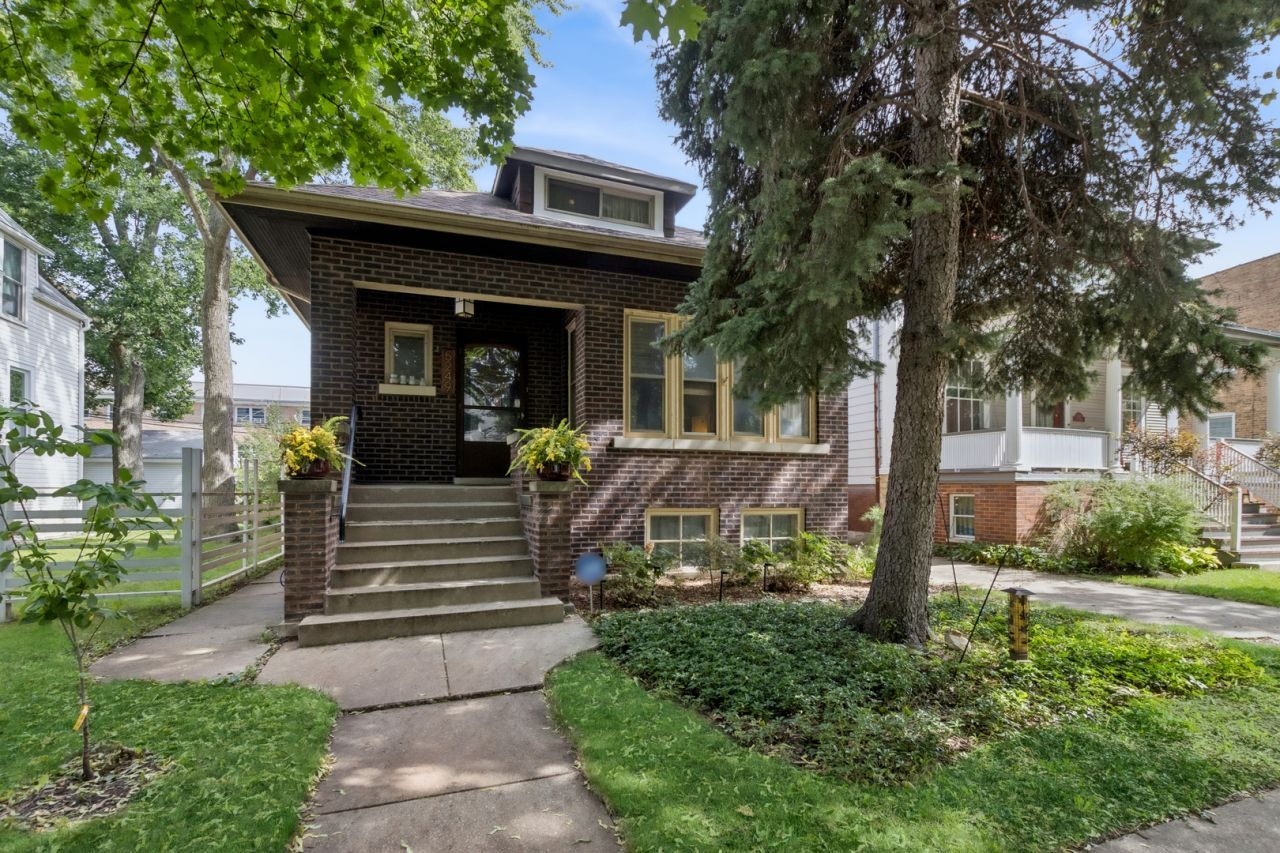
Attractive North Park bungalow on a wide city lot. This charmer built in 1918 has been tastefully updated yet still retains its vintage charm! 5249 Sawyer is a Historic Bungalow recognized from the Chicago Bungalow Association. The tree lined street it's on has a mix of different architecture styles that blend so beautifully together! Truly a special block! First floor features 3 true bedrooms, tastefully remodeled bathroom, formal dining room, newly updated spacious kitchen with island plus eating area with table space that's open to a sun filled family room. Second floor features a master bedroom with skylights and full bath. Front portion of attic offers further expansion possibilities. Attractive hardwood floors throughout 1st floor. Large deck for entertaining, fenced yard for gardening and 2 car garage. An ideal location, walk to top rated schools, universities, public transportation, restaurants, river front parks and North Park Nature Center. Minutes away from expressway access. Open Sept 26 11-1 and Sept 27 1-3pm
Property Features
Property Type: Residential - Single Family
Basement: Yes
Basement: Unfinished, Exterior Entry, Full
Cooling: Wall Unit(s)
Garage: 2
Heating: Natural Gas, Steam
Home Style: Bungalow
Lot Size: 0.09 Acres
Roof Type: Asphalt
Taxes: $9,521
Year Built: 1918
Amenities
1st Floor Bedroom
Feature Descriptions
Additional rooms: Foyer, Attic
Appliances: Range, Dishwasher, Refrigerator, Washer, Dryer
Association Includes: None
Dining Room: Separate
Exterior: Brick
Lot Dimensions: 30X125
Parcel#: 13112240040000
Parking: Garage Door Opener, Yes, Garage Owned, Detached, Garage
Sewer: Public Sewer
Total Rooms: 9
Township: Jefferson
Water: Lake Michigan, Public
Room Sizes
Foyer: 5X4
Attic: 18X16
Bedroom 2: 12X9
Bedroom 3: 10X10
Bedroom 4: 10X9
Dining Room: 13X12
Family Room: 21X11
Kitchen: 12X12
Living Room: 18X12
Primary Bedroom: 16X13
Local Schools
School District: District 299
Listed By / Shown By
Listed By
Agency Name: Baird & Warner
Agency Phone: 773-775-1855
Shown By
Agency Title: Charles Rutenberg Realty
Agency Phone: 630-929-1100

Estimate Your Payment
Estimated Payment
$ 4,108.77 per month $3,134.55 Principal & Interest $793.42 Property Tax $180.80 Homeowner's Insurance
5249 N Sawyer Avenue | MLS# 12758924
This single family home located at 5249 N Sawyer Avenue, Chicago, IL 60625 is currently listed for sale with an asking price of $619,900. This property was built in 1918 and has 4 bedrooms and 2 full baths with 2000 sq. ft. N Sawyer Avenue is located within the District 299 school district. Search Chicago real estate on www.mycrr.com today.