
BEDS3
BATHS2 full
SQUARE FEET1,900
MLS#12701221
STATUSPrice Change
PROPERTY TYPERental - Single Family
SCHOOLDistrict 299
Property Description
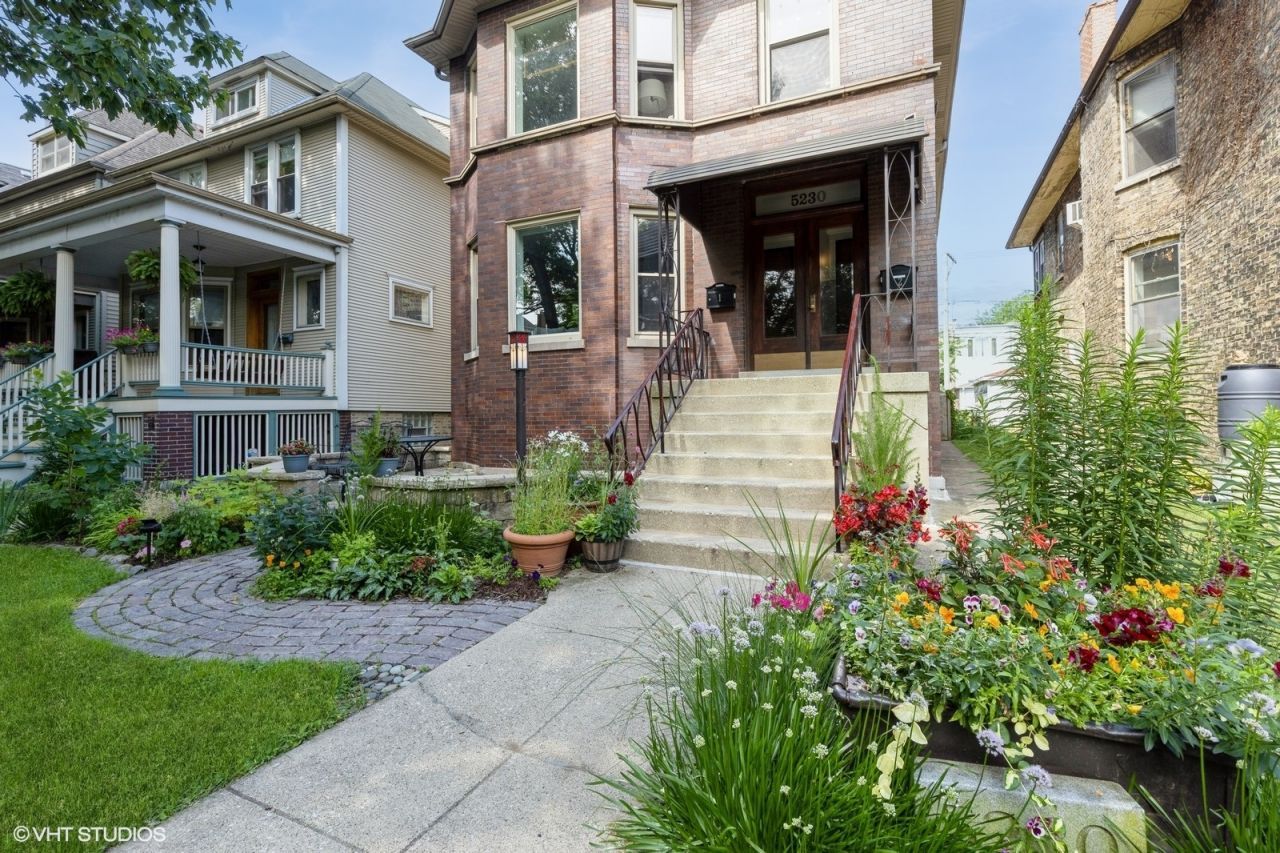
Spacious 3 bedroom/2 bathroom duplex in prime Lakewood/Balmoral Available August 1st! Don't miss this beautifully rehabbed vintage duplex-down offering 1,900 sq ft of living space on a quiet, tree-lined street in the highly sought-after Lakewood/Balmoral area surrounded primarily by single-family homes. Key features include a flexible layout -- 2 bedrooms on the main level, plus a large third bedroom or family room with a full bath on the lower level. Charming, shared outdoor space on the front patio, perfect for relaxing or entertaining. Separate dining room, updated bathrooms, pantry and bonus room at the rear of the unit. Beautiful wood work through out the unit. Utilities included - Heat and hot water. Shared unfinished basement for storage (owner retains partial use but will allow tenant access). In-unit washer/dryer located on the lower level. Easy street parking. Located in the heart of Andersonville, just steps from the Red Line, Mariano's, the lakefront, and all the vibrant shops and restaurants along Clark Street. No smoking allowed. Cats will be considered, but no dogs.
Property Features
Property Type: Rental - Single Family
Basement: Yes
Basement: Partially Finished, Partial
Cooling: Window Unit(s)
Heating: Natural Gas
Lot Size: 31 X 123
Stories: 2.0
Year Built: 1916
Amenities
1st Floor Bedroom
Storage
Feature Descriptions
Additional rooms: Den
Additional Structures: Shed(s)
Appliances: Range, Microwave, Dishwasher, Refrigerator, Disposal, Stainless Steel Appliance(s)
Association Amenities: Storage, Fencing, Patio
Dining Room: Separate
Exterior: Brick
Laundry: Main Level, In Unit
Lot Dimensions: 31 X 123
Other Equipment: Ceiling Fan(s)
Pet Allowed: Cats OK, Deposit Required
Rent Includes: Gas, Heat, Water, Scavenger, Lawn Care
Sewer: Public Sewer
Total Rooms: 7
Township: North Chicago
Water: Lake Michigan, Public
Room Sizes
Den: 12X8
Bedroom 2: 13X10
Bedroom 3: 12X10
Dining Room: 12X11
Kitchen: 13X13
Laundry: 10X10
Living Room: 14X11
Primary Bedroom: 27X12
Local Schools
High School: Senn Achievement Academy High Sc
Middle School: Peirce Elementary School Intl St
Elementary School: Peirce Elementary School Intl St
School District: District 299
Listed By / Shown By
Listed By
Agency Name: Baird & Warner
Agency Phone: 312-242-1000
Shown By
Agency Title: Charles Rutenberg Realty
Agency Phone: 630-929-1100

5230 N Wayne Avenue, Unit 1 | MLS# 12701221
This property located at 5230 N Wayne Avenue, Unit 1, Chicago, IL 60640 is currently listed for rent with an asking price of $3,750 / Monthly. N Wayne Avenue, Unit 1 is located within the District 299 school district. Search Chicago real estate on www.mycrr.com today.