
BEDS2
BATHS1 full
SQUARE FEET1,100
MLS#12727212
STATUSActive
PROPERTY TYPERental - Condominium
SCHOOLDistrict 299
Property Description
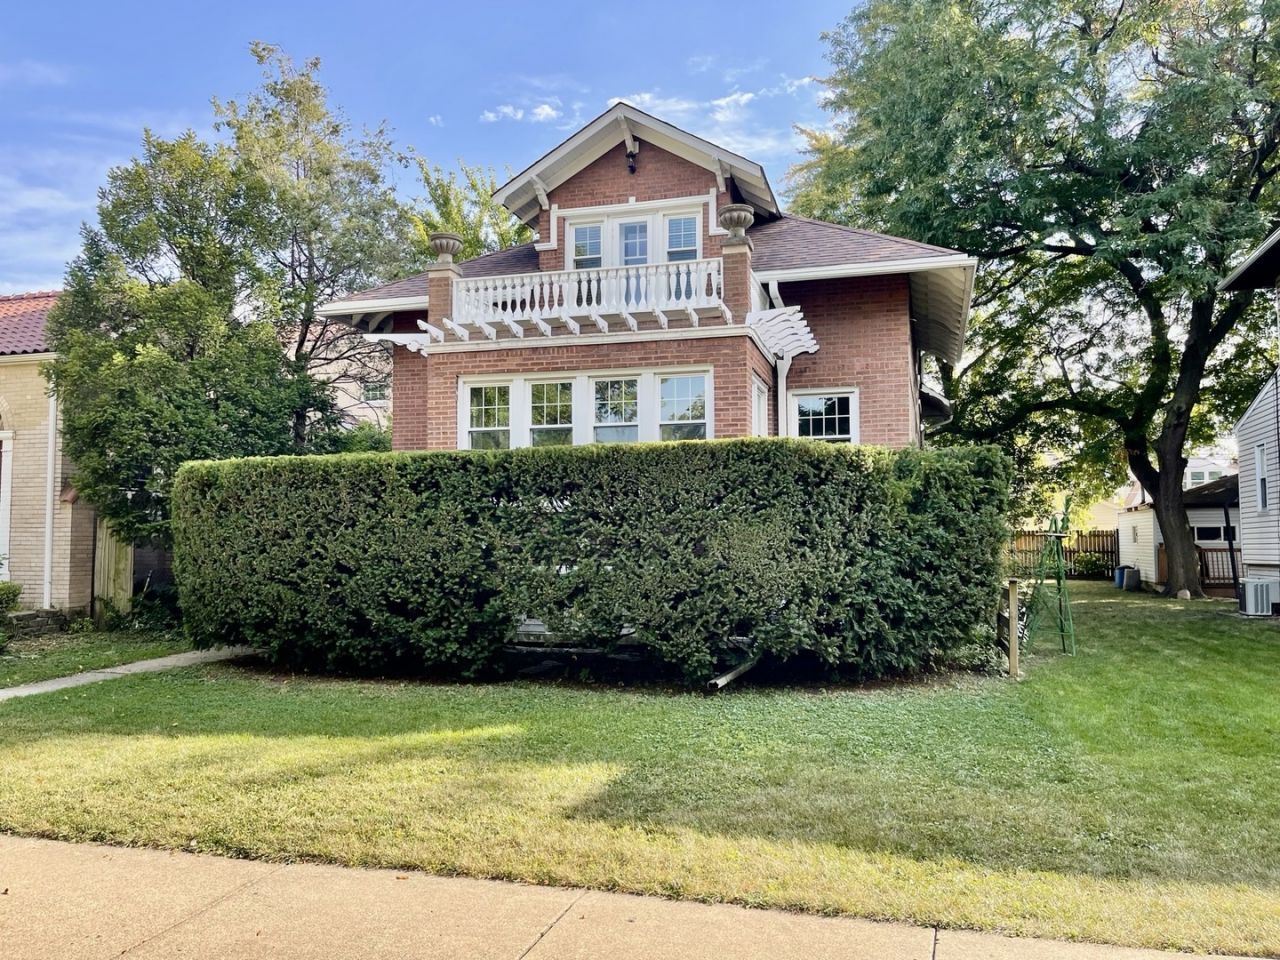
Beautifully remodeled and move-in ready 2-bedroom, 1-bath apartment in the heart of Jefferson Park! Located on the 2nd floor, this bright and inviting home has been completely updated throughout, offering a fresh, modern feel with spacious living areas, including a separate dining room perfect for everyday meals or entertaining. Step outside to a spacious private balcony overlooking a community park offering expansive green space, mature shade trees, grassy areas - an ideal spot to relax and enjoy the outdoors. Just a short (7-minute) walk to the Jefferson Park Transportation Center, offering easy access to the CTA Blue Line, Metra, and multiple bus routes. Shopping, restaurants, and neighborhood conveniences are also nearby. Heat and hot water are included in the monthly rent, helping keep utility costs manageable, and coin laundry is conveniently located in the building. A beautifully updated apartment with generous living space, excellent transportation access, all in one of Jefferson Park's desirable locations!
Property Features
Property Type: Rental - Condominium
Basement: None
Cooling: None
Heating: Natural Gas
Lot Size: 0.12 Acres
Stories: 2.0
Feature Descriptions
Additional rooms: Balcony/Porch/Lanai
Association Amenities: Coin Laundry
Exterior: Brick
Laundry: Common Area
Lot Dimensions: 40x126
Rent Includes: Heat, Water
Sewer: Public Sewer
Total Rooms: 5
Township: Jefferson
Water: Lake Michigan, Public
Room Sizes
Balcony/Porch/Lanai: 13X7
Bedroom 2: 11X12
Dining Room: 12X13
Kitchen: 12X13
Laundry: 12X10
Living Room: 18X14
Primary Bedroom: 11X13
Local Schools
Elementary School: Beaubien Elementary School
School District: District 299
Listed By / Shown By
Listed By
Agency Name: @properties Christie's International Real Estate
Agency Phone: 773-472-0200
Shown By
Agency Title: Charles Rutenberg Realty
Agency Phone: 630-929-1100

5227 W Argyle Street, Unit 2 | MLS# 12727212
This property located at 5227 W Argyle Street, Unit 2, Chicago, IL 60630 is currently listed for rent with an asking price of $2,675 / Monthly. W Argyle Street, Unit 2 is located within the District 299 school district. Search Chicago real estate on www.mycrr.com today.