
BEDS1
BATHS1 full
SQUARE FEET800
MLS#12700411
STATUSContingent
PROPERTY TYPEResidential - Condominium
SCHOOLDistrict 299
Property Description
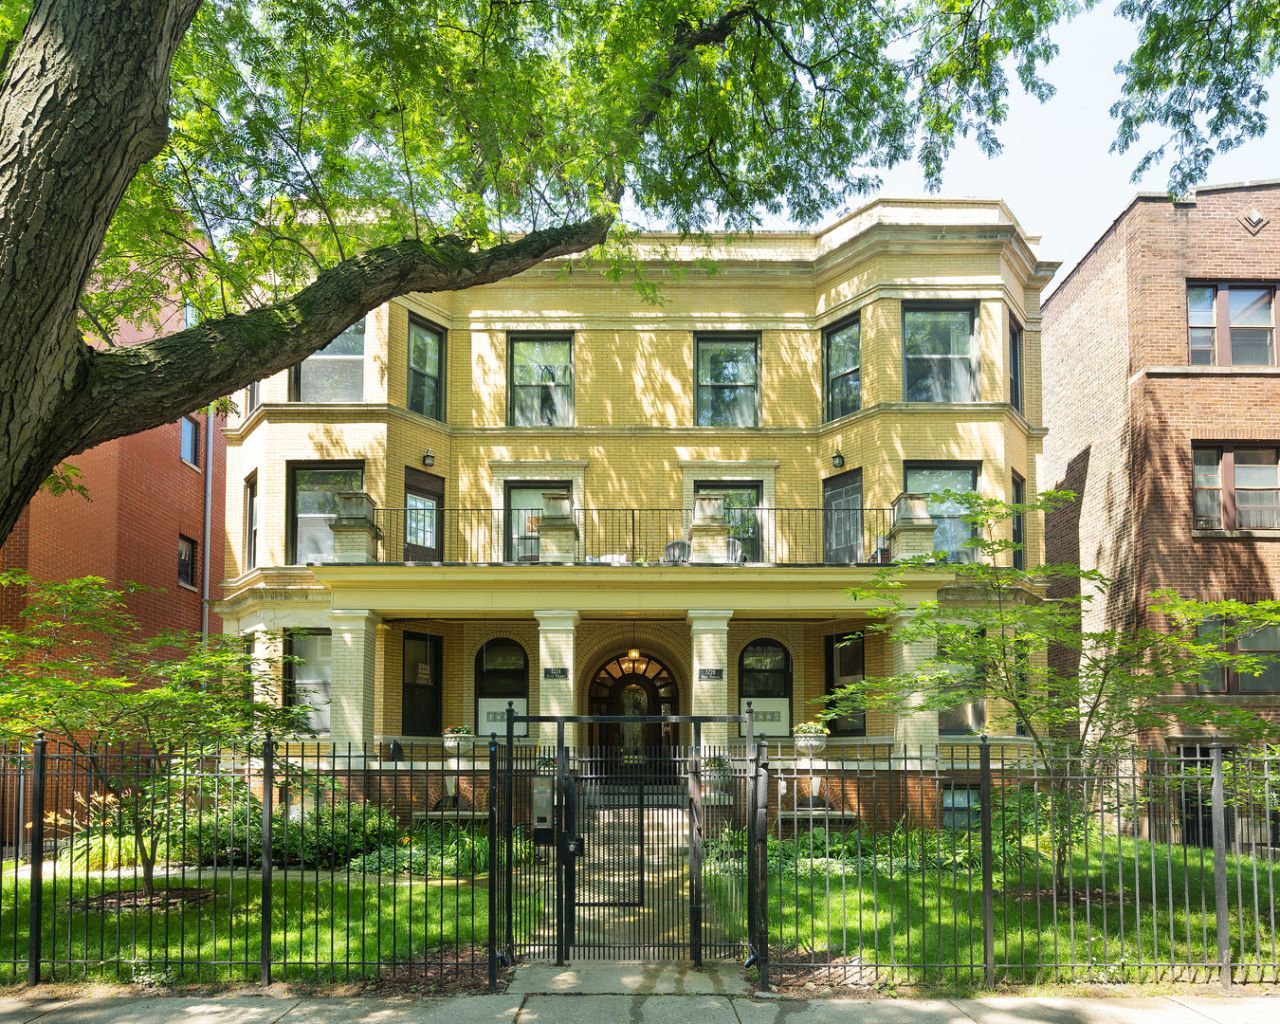
Edgewater Beach. Rarely available. Updated. Spacious, 2nd floor one bedrrom/one bathroom condo with a den which may also be used as an office or guest room. Kitchen with 42 cabinets and natural stone counter tops, newer stainless steel appliances. The unit also features central air, in-unit washer/dryer, ample closet space. Extra storage downstairs. One assigned parking space is also included in the gated parking lot. Located nearby the lake and park, shopping and public transporation. Close to historic Bryn Mawr and Andersonville.
Property Features
Property Type: Residential - Condominium
Basement: None
Cooling: Central Air
Heating: Natural Gas, Forced Air
Lot Size: COMMON
Roof Type: Rubber
Stories: 3.0
Taxes: $2,655
Amenities
Storage
Granite Counters
Feature Descriptions
Additional rooms: Office
Appliances: Range, Microwave, Dishwasher, Refrigerator
Association Amenities: Storage, Intercom
Association Includes: Water, Insurance
Exterior: Brick
HOA Fee: 326/ Monthly
Laundry: Washer Hookup, In Unit, Laundry Closet
Lot: Common Grounds
Lot Dimensions: COMMON
Other Equipment: Intercom
Parcel#: 14082100251007
Parking: Off Alley, Assigned, Yes, Owned
Pet Allowed: Cats OK, Dogs OK
Sewer: Public Sewer
Total Rooms: 4
Township: Lake View
Water: Public
Room Sizes
Office: 13X6
Kitchen: 11X7
Living Room: 16X13
Primary Bedroom: 10X10
Local Schools
High School: Senn High School
Middle School: Goudy Elementary School
Elementary School: Goudy Elementary School
School District: District 299
Listed By / Shown By
Listed By
Agency Name: Dralyuk Real Estate Inc.
Agency Phone: 773-275-8520
Shown By
Agency Title: Charles Rutenberg Realty
Agency Phone: 630-929-1100

Estimate Your Payment
Estimated Payment
$ 1,654.04 per month $1,354.65 Principal & Interest $221.25 Property Tax $78.14 Homeowner's Insurance
5224 N Winthrop Avenue, Unit 2C | MLS# 12700411
This condo located at 5224 N Winthrop Avenue, Unit 2C, Chicago, IL 60640 is currently listed for sale with an asking price of $267,900. This property has 1 bedrooms and 1 full baths with 800 sq. ft. N Winthrop Avenue, Unit 2C is located within the District 299 school district. Search Chicago real estate on www.mycrr.com today.