
BEDS2
BATHS1 full 1 partial
SQUARE FEET1,000
MLS#12740604
STATUSActive
PROPERTY TYPEResidential - Condominium
SCHOOLDistrict 299
Property Description
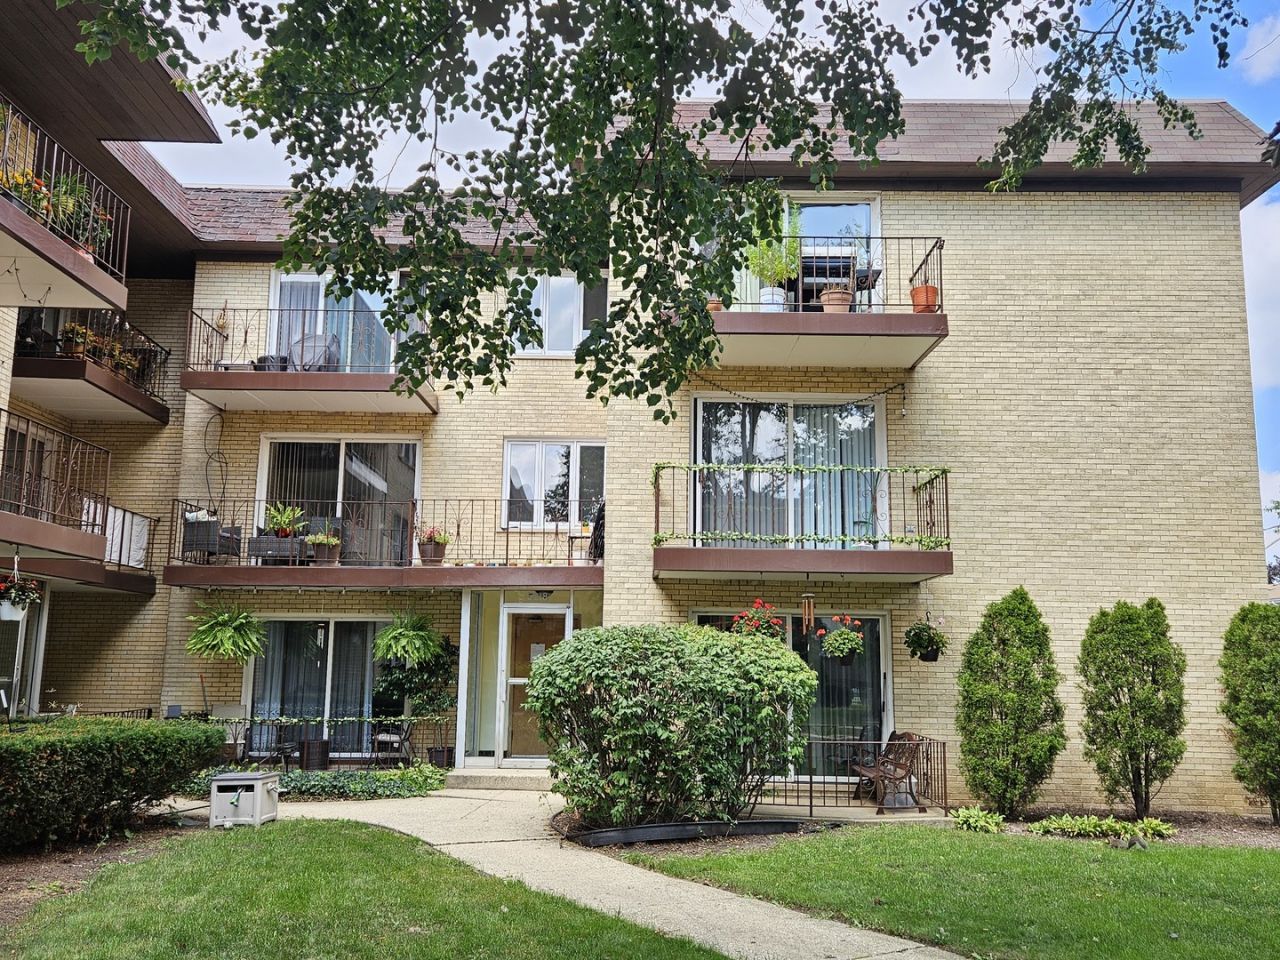
Beautiful condo in the well taken care of building. 2 bedrooms, 1.5 bathrooms, updated kitchen with beautiful cabinets, granite countertops, and stainless-steel appliances, spacious living room combo with dinning room, very stylish pergo laminate flooring, 2 good size bedrooms with ample closet space, master bedroom with powder room, updated bathrooms, some windows replaced, 2 newer wall ac units, one assigned parking space. Great area, close to transportation, shopping and entertainment. Move in condition but sold as is.
Property Features
Property Type: Residential - Condominium
Basement: None
Cooling: Wall Unit(s)
Heating: Radiant
Lot Size: common
Stories: 3.0
Taxes: $256
Year Built: 1972
Feature Descriptions
Additional rooms: No additional rooms
Appliances: Range, Microwave, Dishwasher, Refrigerator
Association Amenities: Bike Room/Bike Trails, Coin Laundry, Storage
Association Includes: Heat, Water, Gas, Parking, Insurance, Exterior Maintenance, Lawn Care, Scavenger, Snow Removal
Dining Room: Combined w/ LivRm
Exterior: Brick
HOA Fee: 370/ Monthly
Laundry: Common Area
Lot Dimensions: common
Parcel#: 12111150221029
Parking: Assigned, Yes, Owned
Pet Allowed: Cats OK, Dogs OK
Sewer: Public Sewer
Total Rooms: 5
Township: Jefferson
Water: Lake Michigan, Public
Room Sizes
Bedroom 2: 13X11
Dining Room: 11X9
Kitchen: 14X12
Living Room: 16X12
Primary Bedroom: 13X12
Local Schools
High School: Taft High School
Middle School: Dirksen Middle School
Elementary School: Dirksen Elementary School
School District: District 299
Listed By / Shown By
Listed By
Agency Name: Chicagoland Brokers, Inc.
Agency Phone: 773-745-1000
Shown By
Agency Title: Charles Rutenberg Realty
Agency Phone: 630-929-1100

Estimate Your Payment
Estimated Payment
$ 1,288.86 per month $1,198.40 Principal & Interest $21.33 Property Tax $69.13 Homeowner's Insurance
5218 N Delphia Avenue, Unit 309 | MLS# 12740604
This condo located at 5218 N Delphia Avenue, Unit 309, Chicago, IL 60656 is currently listed for sale with an asking price of $237,000. This property was built in 1972 and has 2 bedrooms and 1 full and 1 partial baths with 1000 sq. ft. N Delphia Avenue, Unit 309 is located within the District 299 school district. Search Chicago real estate on www.mycrr.com today.