
BEDS4
BATHS2 full 1 partial
SQUARE FEET2,201
MLS#12696080
STATUSActive
PROPERTY TYPEResidential - Townhouse
SCHOOLDistrict 299
Property Description
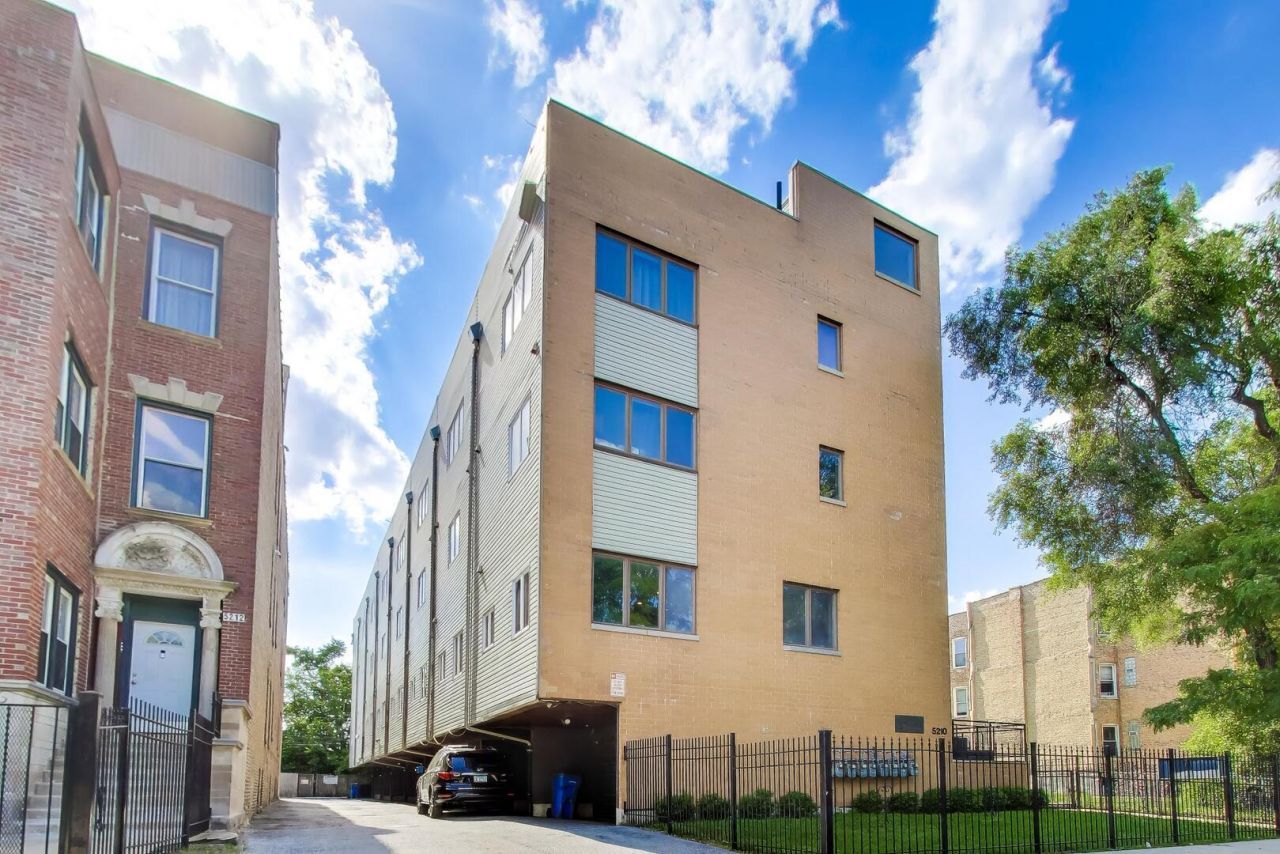
Welcome to 8 on The Park in Washington Park! This premier 4 bedroom 2.1 bathroom three-story townhome was rehabbed in 2020 and has LOTS of features and amenities. The main level has an open floor plan with a living room/dining room combo, a gas fireplace in the living room and an eat-in kitchen with an island, custom oak cabinets, granite countertops and stainless steel appliances. The primary bedroom includes an en suite bathroom with double sinks, whirlpool tub and separate shower. There are white oak hardwood floors throughout, a 2-car attached garage and a second floor laundry area! Entertain and enjoy the city skyline views on your large PRIVATE rooftop deck! Conveniently located across from Washington Park and a short distance from the University of Chicago, Metra, Lake Shore Drive, I-90/94, public transportation, schools, restaurants and shopping. This unit is RARELY AVAILABLE and will not last long! Check out the 3D tour!
Property Features
Property Type: Residential - Townhouse
Basement: None
Cooling: Central Air
Fireplaces: 1
Garage: 2
Heating: Natural Gas, Forced Air
Lot Size: 0.23 Acres
Stories: 4.0
Taxes: $10,023
Year Built: 2009
Feature Descriptions
Additional rooms: Deck
Appliances: Washer, Dryer, Stainless Steel Appliance(s)
Association Includes: None
Bath Features: Whirlpool, Double Sink
Dining Room: Combined w/ LivRm
Exterior: Brick
Fireplace: Gas Starter
Fireplace Location(s): Living Room
Laundry: Upper Level, In Unit
Lot Dimensions: 50x200
Parcel#: 20103060770000
Parking: Garage Door Opener, Yes, Garage Owned, Attached, Garage
Pet Allowed: Cats OK, Dogs OK, Size Limit
Sewer: Public Sewer
Total Rooms: 7
Township: Hyde Park
Water: Lake Michigan
Room Sizes
Deck: 20X30
Bedroom 2: 11X14
Bedroom 3: 16X12
Bedroom 4: 11X16
Dining Room: COMBO
Kitchen: 10X10
Laundry: 06X03
Living Room: 18X22
Primary Bedroom: 16X13
Local Schools
School District: District 299
Listed By / Shown By
Listed By
Agency Name: @properties Christie's International Real Estate
Agency Phone: 312-682-8500
Shown By
Agency Title: Charles Rutenberg Realty
Agency Phone: 630-929-1100

Estimate Your Payment
Estimated Payment
$ 3,107.70 per month $2,148.53 Principal & Interest $835.25 Property Tax $123.93 Homeowner's Insurance
5210 S King Drive, Unit C | MLS# 12696080
This townhouse located at 5210 S King Drive, Unit C, Chicago, IL 60615 is currently listed for sale with an asking price of $424,900. This property was built in 2009 and has 4 bedrooms and 2 full and 1 partial baths with 2201 sq. ft. S King Drive, Unit C is located within the District 299 school district. Search Chicago real estate on www.mycrr.com today.