
BEDS2
BATHS2 full
SQUARE FEET1,300
MLS#12715714
STATUSNew
PROPERTY TYPEResidential - Condominium
SCHOOLDistrict 299
Property Description
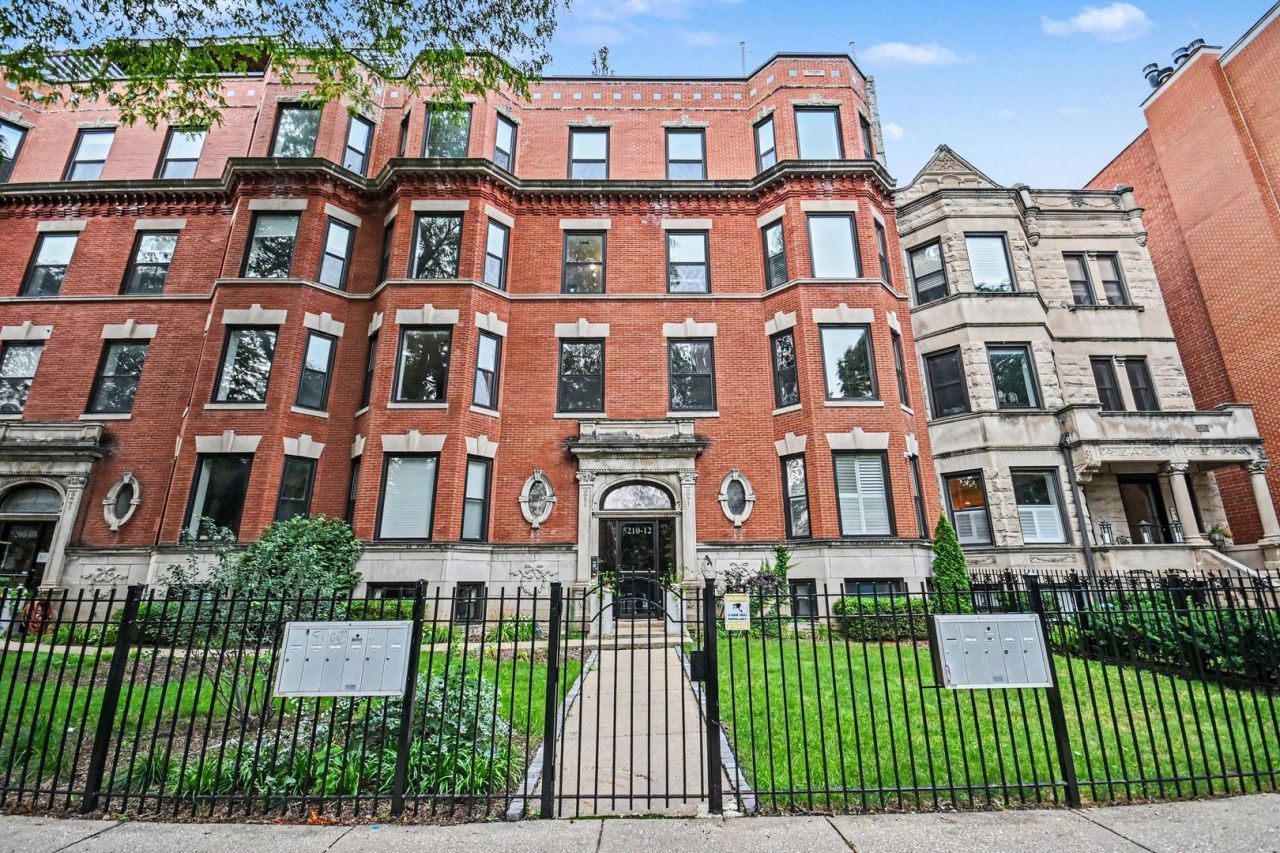
Gorgeous 2BR/2BA featuring beautiful hardwood floors throughout. The open living area boasts soaring ceilings and a large bay window that fills the space with natural light, plus a cozy fireplace that flows into a spacious kitchen with a large island and granite counters, complemented by stainless steel appliances. A separate dining area is highlighted by a charming exposed brick accent wall. The primary suite includes a generous walk-in closet and ensuite bath with an large enclosed shower and stone tile. The second bedroom, framed by French doors, comfortably fits a queen bed. Additional highlights include big storage closets, a private deck, and gated dedicated parking. The HOA is responsive, with healthy reserves and strong owner-occupancy. Prime location just steps to the CTA Berwyn stop, easy access to 146/147 express buses and Lake Shore Drive only a minute's drive. 2 big grocery stores within a 5min walk, Andersonville's vibrant shopping and dining scene, Edgewater's lakefront charm, and quick access to Uptown - all right outside your door.
Property Features
Property Type: Residential - Condominium
Basement: None
Cooling: Central Air
Fireplaces: 1
Heating: Forced Air
Lot Size: COMMON
Roof Type: Rubber
Stories: 4.0
Taxes: $6,885
Feature Descriptions
Additional rooms: Deck, Walk In Closet, Terrace
Appliances: Range, Microwave, Dishwasher, Refrigerator, Washer, Dryer, Disposal, Stainless Steel Appliance(s), Wine Refrigerator
Association Amenities: Security Door Lock(s)
Association Includes: Water, Parking, Insurance, Exterior Maintenance, Lawn Care, Scavenger, Snow Removal
Bath Features: Whirlpool, Steam Shower
Dining Room: Combined w/ LivRm
Exterior: Brick, Limestone
Fireplace: Gas Log, Gas Starter
Fireplace Location(s): Living Room
HOA Fee: 375/ Monthly
Laundry: Washer Hookup
Lot Dimensions: COMMON
Other Equipment: CO Detectors, Ceiling Fan(s)
Parcel#: 14082100261013
Parking: Off Alley, Assigned, Off Street, Yes, Owned
Pet Allowed: Cats OK, Dogs OK
Sewer: Public Sewer
Total Rooms: 5
Township: Lake View
Water: Public
Room Sizes
Deck: 11X07
Walk In Closet: 07X05
Walk In Closet: 06X05
Terrace: 19X17
Bedroom 2: 11X10
Dining Room: COMBO
Kitchen: 16X11
Laundry: 03X03
Living Room: 23X16
Primary Bedroom: 13X11
Local Schools
High School: Senn High School
Middle School: Goudy Elementary School
Elementary School: Goudy Elementary School
School District: District 299
Listed By / Shown By
Listed By
Agency Name: City and Field Real Estate
Agency Phone: 312-593-8854
Shown By
Agency Title: Charles Rutenberg Realty
Agency Phone: 630-929-1100

Estimate Your Payment
Estimated Payment
$ 3,060.67 per month $2,351.29 Principal & Interest $573.75 Property Tax $135.63 Homeowner's Insurance
5210 N Winthrop Avenue , Unit 2 | MLS# 12715714
This condo located at 5210 N Winthrop Avenue , Unit 2, Chicago, IL 60640 is currently listed for sale with an asking price of $465,000. This property has 2 bedrooms and 2 full baths with 1300 sq. ft. N Winthrop Avenue , Unit 2 is located within the District 299 school district. Search Chicago real estate on www.mycrr.com today.