
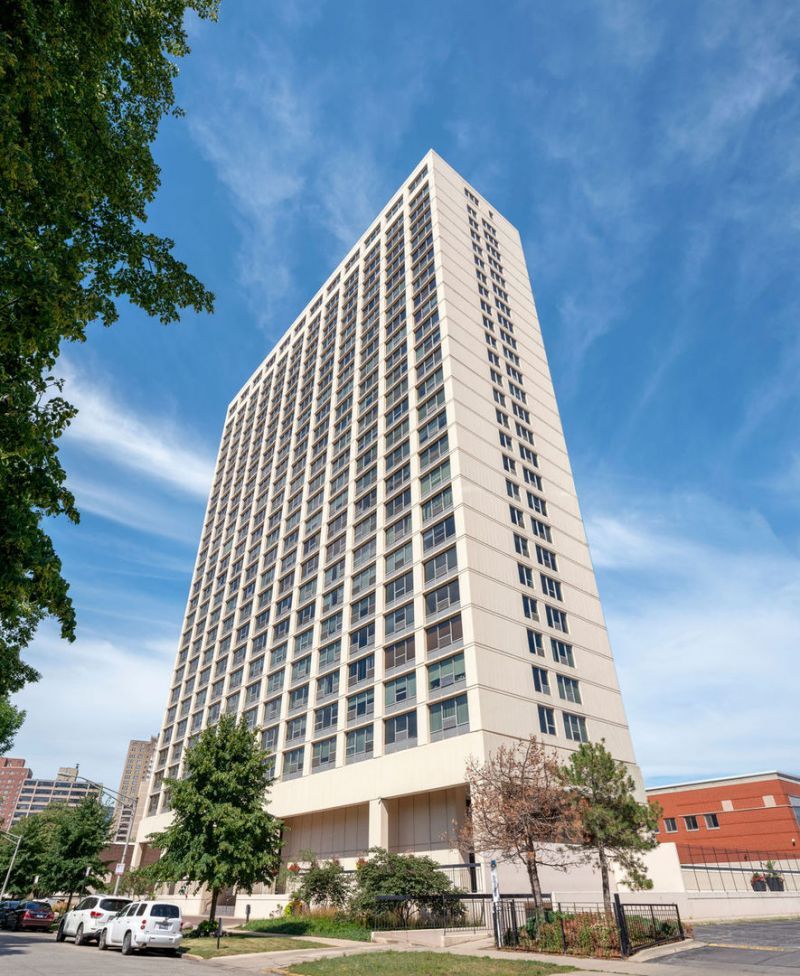
BEDS3
BATHS2 full
SQUARE FEET1,700
MLS#12744522
STATUSNew
PROPERTY TYPEResidential - Condominium
SCHOOLDistrict 299
Property Description
MOVE-IN READY CORNELL VILLAGE CONDO IN THE HEART OF HYDE PARK! THIS SUN-FILLED HOME FEATURES AN OPEN-CONCEPT LIVING/DINING AREA, UPDATED KITCHEN WITH ISLAND, QUARTZ COUNTERTOPS AND STAINLESS-STEEL APPLIANCES, BOTH BATHROOMS HAVE BEEN UPDATED; PLUS BEAUTIFUL PARK AND LAKE VIEWS FROM THE PRIVATE BALCONY. FULL-AMENITY BUILDING OFFERS A POOL, FITNESS CENTER, 24-HOUR DOOR STAFF, LAUNDRY ROOM, ADDITIONAL STORAGE AND ON-SITE MANAGEMENT. CONVENIENTLY LOCATED NEAR SHOPPING, RESTAURANTS, PROMONTORY POINT, THE UNIVERSITY OF CHICAGO AND THE MUSEUM OF SCIENCE AND INDUSTRY.
Property Features
Property Type: Residential - Condominium
Basement: None
Cooling: Central Air
Garage: 1
Heating: Forced Air
Lot Size: COMMON
Stories: 16.0
Taxes: $3,406
Year Built: 1969
Feature Descriptions
Additional rooms: No additional rooms
Appliances: Range, Microwave, Dishwasher, Refrigerator
Association Amenities: Bike Room/Bike Trails, Door Person, Coin Laundry, Elevator in Residence, Storage, Health Club, On Site Manager/Engineer, Park, Party Room, Sundeck, Pool, Receiving Room
Association Includes: Heat, Air Conditioning, Water, Gas, Parking, Insurance, Doorman, TV/Cable, Clubhouse, Exercise Facilities, Pool, Exterior Maintenance, Lawn Care, Scavenger, Snow Removal, Internet
Bath Features: Soaking Tub
Dining Room: Combined w/ LivRm
Exterior: Brick
HOA Fee: 1551/ Monthly
Laundry: Common Area
Lot Dimensions: COMMON
Other Equipment: TV-Cable
Parcel#: 20121080391113
Parking: Yes, Garage Owned, Attached, Assigned, Owned, Garage
Pet Allowed: Cats OK, Dogs OK
Sewer: Public Sewer
Total Rooms: 6
Township: South Chicago
Water: Lake Michigan
Room Sizes
Bedroom 2: 13X10
Bedroom 3: 13X10
Dining Room: 15X12
Kitchen: 16X12
Living Room: 16X15
Primary Bedroom: 16X14
Local Schools
High School: Kenwood Academy High School
Middle School: Bret Harte Elementary School
Elementary School: Bret Harte Elementary School
School District: District 299
Listed By / Shown By
Listed By
Agency Name: Compass
Agency Phone: 312-319-1168
Shown By
Agency Title: Charles Rutenberg Realty
Agency Phone: 630-929-1100

Estimate Your Payment
Estimated Payment
$ 2,420.44 per month $2,020.09 Principal & Interest $283.83 Property Tax $116.52 Homeowner's Insurance
5201 S Cornell Street, Unit 16E | MLS# 12744522
This condo located at 5201 S Cornell Street, Unit 16E, Chicago, IL 60615 is currently listed for sale with an asking price of $399,500. This property was built in 1969 and has 3 bedrooms and 2 full baths with 1700 sq. ft. S Cornell Street, Unit 16E is located within the District 299 school district. Search Chicago real estate on www.mycrr.com today.