
BEDS2
BATHS2 full
MLS#12696739
STATUSActive
PROPERTY TYPEResidential - Condominium
SUBDIVISIONThe Montrevelle
SCHOOLDistrict 299
Property Description
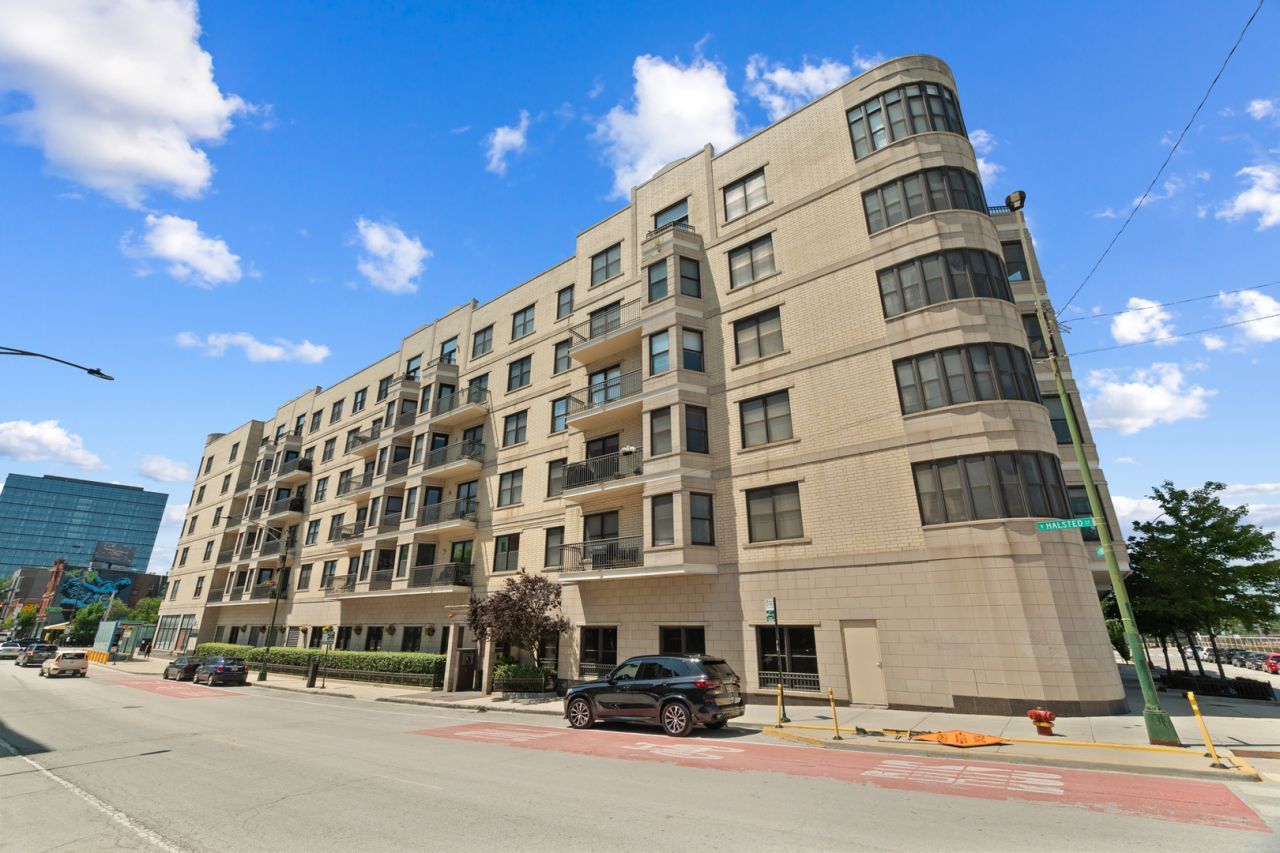
Sunset views over River West from a west-facing two-bedroom, two-bath condo on the third floor of a 2004 gated elevator building at the corner where Halsted, Milwaukee, and Grand meet. Inside, wood laminate floors run through an open layout where the breakfast-bar kitchen, wrapped in black granite counters with a stainless steel Frigidaire appliance package and a pantry closet, flows straight into the living and dining area and out to the private balcony. Imagine the golden-hour dinners you can host out here. A walk-in closet with custom built-ins serves the primary bedroom, and the full bath just beyond pairs a whirlpool tub with marble countertops; a second full bath offers a walk-in shower. The in-unit LG washer and dryer (2026) sit in a dedicated laundry closet, and a Lennox central air conditioner (2024) and a Bryant furnace (2021, serviced 2024) run on a smart thermostat. A heated garage parking space and a separate storage unit just off the garage lobby entrance are both included. Professionally managed building and residents have access to a fitness center, a shared sundeck, a virtual doorman system, and a receiving room, with assessments that include water, cable, internet, and Wi-Fi. Out the front door: the Grand Blue Line stop, Jewel Osco, the #8 Halsted and #56 Milwaukee buses, and the restaurants of River West, with Fulton Market and River North minutes away. Come tour and catch the sunset for yourself.
Property Features
Property Type: Residential - Condominium
Basement: None
Cooling: Central Air
Fireplaces: 1
Garage: 1
Heating: Natural Gas
Lot Size: COMMON
Stories: 6.0
Taxes: $7,293
Year Built: 2003
Amenities
1st Floor Bedroom
Feature Descriptions
Additional rooms: Balcony/Porch/Lanai, Walk In Closet
Appliances: Range, Microwave, Dishwasher, Refrigerator, Washer, Dryer, Disposal, Stainless Steel Appliance(s), Range Hood
Association Amenities: Bike Room/Bike Trails, Elevator in Residence, Exercise Room, Storage, Party Room, Sundeck, Receiving Room, Security Door Lock(s), Service Elevator(s)
Association Includes: Water, Parking, Insurance, TV/Cable, Exercise Facilities, Exterior Maintenance, Lawn Care, Scavenger, Snow Removal
Bath Features: Whirlpool
Dining Room: Combined w/ LivRm
Exterior: Brick
Fireplace Location(s): Living Room
HOA Fee: 510/ Monthly
Laundry: Main Level, Washer Hookup, In Unit
Lot Dimensions: COMMON
Other Equipment: TV-Cable, Intercom, CO Detectors, Ceiling Fan(s)
Parcel#: 17082450161027
Parking: Garage Door Opener, Heated Garage, Yes, Garage Owned, Attached, Garage
Pet Allowed: Cats OK, Dogs OK, Number Limit, Size Limit
Sewer: Public Sewer
Total Rooms: 5
Township: West Chicago
Water: Lake Michigan
Room Sizes
Balcony/Porch/Lanai: 5X10
Walk In Closet: 6X5
Bedroom 2: 12X11
Dining Room: COMBO
Kitchen: 7X11
Laundry: 2X2
Living Room: 12X21
Primary Bedroom: 11X14
Local Schools
School District: District 299
Listed By / Shown By
Listed By
Agency Name: Vesta Preferred LLC
Agency Phone: 773-645-4455
Shown By
Agency Title: Charles Rutenberg Realty
Agency Phone: 630-929-1100

Estimate Your Payment
Estimated Payment
$ 3,014.39 per month $2,275.39 Principal & Interest $607.75 Property Tax $131.25 Homeowner's Insurance
520 N Halsted Street, Unit 305 | MLS# 12696739
This condo located at 520 N Halsted Street, Unit 305, Chicago, IL 60642 is currently listed for sale with an asking price of $449,990. This property was built in 2003 and has 2 bedrooms and 2 full baths. N Halsted Street, Unit 305 is located in the The Montrevelle subdivision within the District 299 school district. Search The Montrevelle real estate on www.mycrr.com today.