
BEDS3
BATHS2 full
SQUARE FEET2,000
MLS#12789750
STATUSNew
PROPERTY TYPEResidential - Condominium
SCHOOLDistrict 299
Property Description
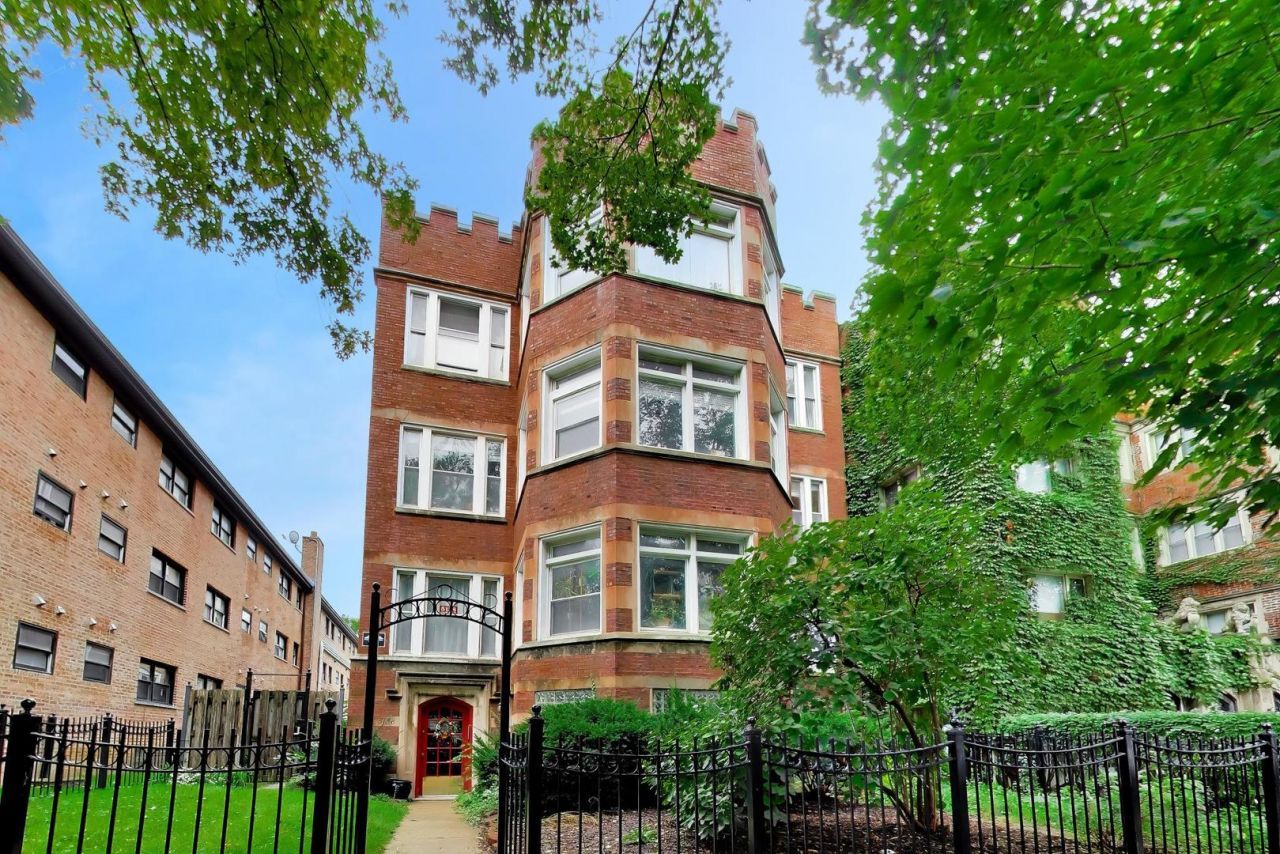
Space like this is hard to find in Hyde Park: more than 2,000 square feet, three bedrooms, two baths, and garage parking, in an intimate four-unit brick building on a quiet, tree-lined block. This garden-level home lives like a house, all on one level. Freshly painted and finished with new wide-plank flooring and recessed lighting throughout, it's move-in ready. The bay-front living room is massive and leads to a true separate dining room. The kitchen is the heart of the home, with granite counters, a center island, stainless steel appliances including a gas range, pantry storage, and garden views over the sink. Tucked at the rear, the primary suite stretches nearly 20 feet wide with its own bay, a walk-in closet, and an ensuite bath with double vanity, soaking tub, and separate shower. Storage is exceptional: three walk-in closets, in-unit laundry, and a dedicated storage room. Central air and shared outdoor areas complete the package. 53rd Street's restaurants and shops, the University of Chicago, Metra, and the lakefront are all close at hand. A rare combination of size, parking, and location at this price.
Property Features
Property Type: Residential - Condominium
Basement: None
Cooling: Central Air
Garage: 1
Heating: Gas, Forced Air
Lot Size: Common
Roof Type: Rubber
Stories: 3.0
Taxes: $8,398
Year Built: 1987
Amenities
Storage
Walk-In Closet(s)
Feature Descriptions
Additional rooms: No additional rooms
Appliances: Microwave, Dishwasher
Association Amenities: Storage, Intercom
Association Includes: Insurance, Exterior Maintenance, Lawn Care, Snow Removal
Bath Features: Double Sink
Dining Room: Separate
Exterior: Brick
HOA Fee: 465/ Monthly
Laundry: Washer Hookup, In Unit, Laundry Closet
Lot: Landscaped
Lot Dimensions: Common
Other Equipment: Intercom, CO Detectors, Ceiling Fan(s)
Parcel#: 20114010461001
Parking: Garage Door Opener, Yes, Garage Owned, Detached, Garage
Pet Allowed: Cats OK, Dogs OK
Sewer: Public Sewer
Total Rooms: 6
Township: Hyde Park
Water: Lake Michigan, Public
Room Sizes
Bedroom 2: 11X12
Bedroom 3: 10X11
Dining Room: 14X13
Kitchen: 14X15
Living Room: 18X20
Primary Bedroom: 18X12
Local Schools
School District: District 299
Listed By / Shown By
Listed By
Agency Name: Compass
Agency Phone: 312-319-1168
Shown By
Agency Title: Charles Rutenberg Realty
Agency Phone: 630-929-1100

Estimate Your Payment
Estimated Payment
$ 2,512.88 per month $1,714.17 Principal & Interest $699.83 Property Tax $98.88 Homeowner's Insurance
5138 S Kenwood Avenue , Unit G | MLS# 12789750
This condo located at 5138 S Kenwood Avenue , Unit G, Chicago, IL 60615 is currently listed for sale with an asking price of $339,000. This property was built in 1987 and has 3 bedrooms and 2 full baths with 2000 sq. ft. S Kenwood Avenue , Unit G is located within the District 299 school district. Search Chicago real estate on www.mycrr.com today.