
BEDS3
BATHS1 full
SQUARE FEET1,188
MLS#12659870
STATUSNew
PROPERTY TYPEResidential - Single Family
SCHOOLDistrict 46
Property Description
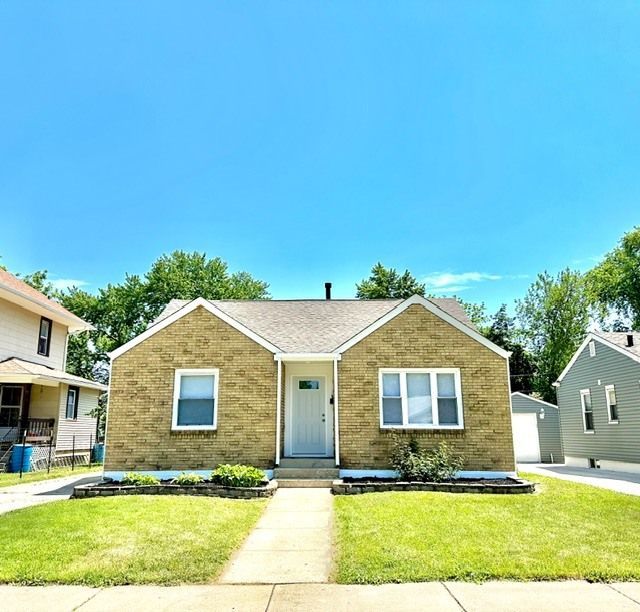
In search of your forever home? Look no further...Here you have a beautiful Brick home in an excellent location! The wide front walkway invites you in as you make your way towards the front door! Upon entrance, you are warmly greeted by the bright floorplan seamlessly connecting the living room & Kitchen. Detail is present in the beautiful kitchen with white shaker cabinetry, beautifully done backsplash & quarts countertops. Adjacent to the kitchen is the spacious and bright living Room. There are 3 spacious bedrooms and 1 full Bth that has brand new and beautifully done tile! The lower level hosts a spacious family room for entertainment and 2 additional rooms that gives you plenty of finished space to be used as you desire. Laundry area has plenty of storage space. 2026 upgrades featuring fresh interior paint, new vinyl flooring throughout the main floor, light fixtures, garage roof and siding, some new wndows & water heater! Don't miss this opportunity and make this your forever home!
Property Features
Property Type: Residential - Single Family
Basement: Yes
Basement: Finished, Full
Cooling: Central Air
Garage: 2.5
Heating: Natural Gas, Forced Air
Home Style: Ranch
Lot Size: 0.14 Acres
Roof Type: Asphalt
Taxes: $5,666
Year Built: 1945
Amenities
1st Floor Bedroom
1st Floor Full Bath
Quartz Counters
Feature Descriptions
Additional rooms: Den, Exercise Room, Family Room
Additional Structures: None
Appliances: Range, Dishwasher, Refrigerator, Range Hood
Association Includes: None
Dining Room: Kitchen/Dining Combo
Exterior: Vinyl Siding, Brick
Laundry: Gas Dryer Hookup, In Unit, Sink
Lot Dimensions: 48x130
Other Equipment: CO Detectors, Ceiling Fan(s), Water Heater-Gas
Parcel#: 06191120030000
Parking: Concrete, No Garage, Yes, Garage Owned, Detached, Driveway, Owned, Garage
Sewer: Public Sewer
Total Rooms: 9
Township: Hanover
Water: Public
Room Sizes
Den: 12X10
Exercise Room: 17X14
Family Room - Down: 15X15
Bedroom 2: 13X11
Bedroom 3: 12X11
Family Room: 15X15
Kitchen: 14X12
Laundry: 15X14
Living Room: 18X12
Primary Bedroom: 14X11
Local Schools
High School: Elgin High School
Middle School: Ellis Middle School
Elementary School: Huff Elementary School
School District: District 46
Listed By / Shown By
Listed By
Agency Name: Brenda E Puga
Agency Phone: 224-356-6750
Shown By
Agency Title: Charles Rutenberg Realty
Agency Phone: 630-929-1100

Estimate Your Payment
Estimated Payment
$ 2,277.19 per month $1,706.58 Principal & Interest $472.17 Property Tax $98.44 Homeowner's Insurance
513 Cookane Avenue | MLS# 12659870
This single family home located at 513 Cookane Avenue , Elgin, IL 60120 is currently listed for sale with an asking price of $337,500. This property was built in 1945 and has 3 bedrooms and 1 full baths with 1188 sq. ft. Cookane Avenue is located within the District 46 school district. Search Elgin real estate on www.mycrr.com today.