
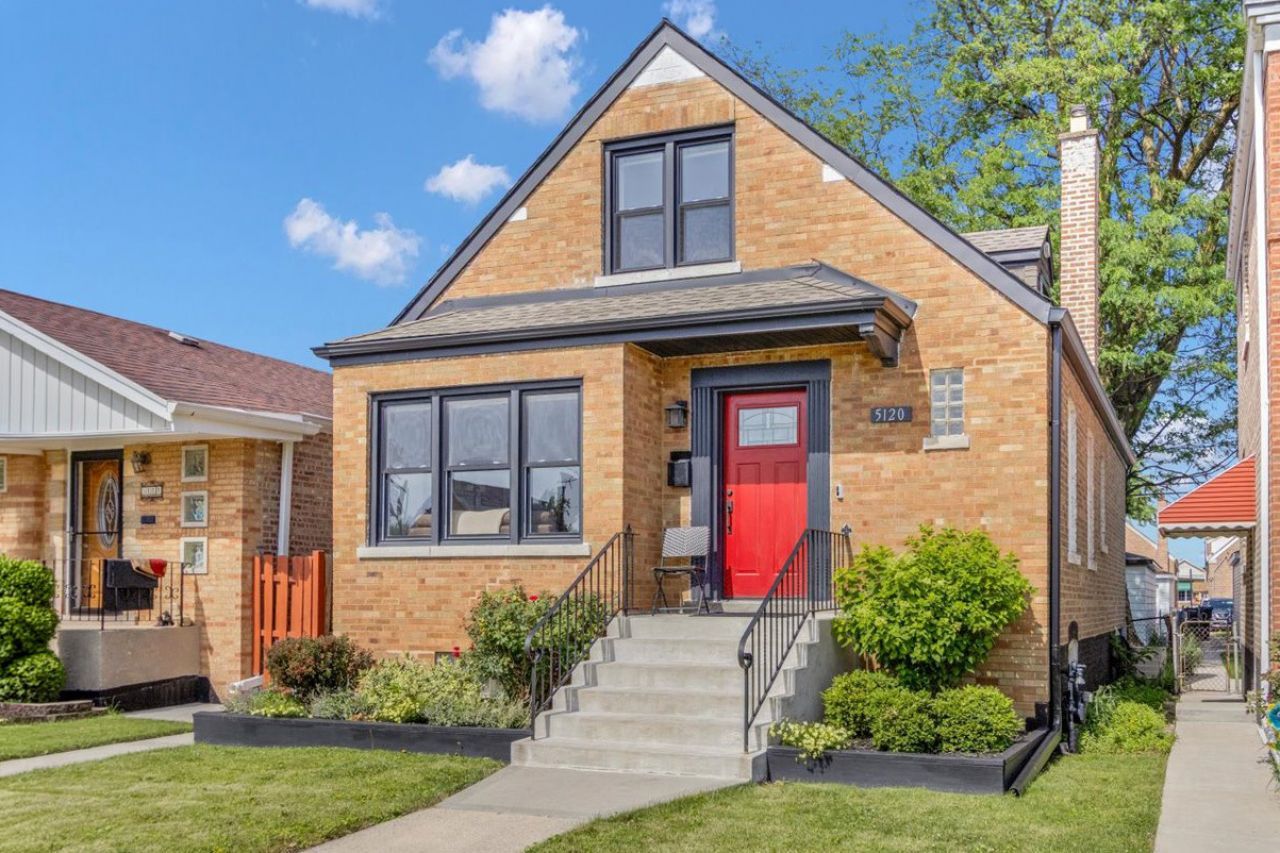
BEDS3
BATHS2 full 1 partial
SQUARE FEET1,590
MLS#12693837
STATUSContingent
PROPERTY TYPEResidential - Single Family
SCHOOLDistrict 299
Property Description
Beautifully updated 3 bedroom - 2.5 bath home with hardwood flooring, quartz countertops, stainless steel appliances and much more. Private 2nd level master suite includes a separate sitting area and private bath featuring a rainfall shower and modern fixtures. 2 generously sized bedrooms share a completely updated full bath on the main level. Hardwood flooring flows throughout both main and 2nd level. The basement is partially finished, includes additional family room, wet bar, and gas fireplace. This home is a must-see!
Property Features
Property Type: Residential - Single Family
Basement: Yes
Basement: Partially Finished, Full
Cooling: Central Air
Fireplaces: 1
Garage: 2.5
Heating: Natural Gas
Home Style: Cape Cod
Lot Size: 0.09 Acres
Roof Type: Asphalt
Taxes: $3,976
Year Built: 1956
Amenities
Wet Bar
1st Floor Bedroom
1st Floor Full Bath
Feature Descriptions
Additional rooms: Sitting Room
Appliances: Range, Microwave, Refrigerator, Bar Fridge, Washer, Dryer, Disposal, Stainless Steel Appliance(s), Range Hood, Humidifier
Association Includes: None
Bath Features: Bidet
Dining Room: Combined w/ LivRm
Exterior: Brick
Fireplace: Gas Log
Fireplace Location(s): Basement
Lot Dimensions: 30x126
Other Equipment: CO Detectors, Ceiling Fan(s)
Parcel#: 19113020280000
Parking: Off Alley, Garage Door Opener, Yes, Garage Owned, Detached, Garage
Sewer: Public Sewer
Total Rooms: 7
Township: Lake
Water: Public
Room Sizes
Sitting Room: 11X9
Bar/Entertainment: 11X30
Bedroom 2: 11X10
Bedroom 3: 11X11
Family Room: 11X11
Kitchen: 12X11
Laundry: 19X11
Living Room: 18X11
Primary Bedroom: 13X11
Local Schools
School District: District 299
Listed By / Shown By
Listed By
Agency Name: Circle One Realty
Agency Phone: 630-528-2300
Shown By
Agency Title: Charles Rutenberg Realty
Agency Phone: 630-929-1100

Estimate Your Payment
Estimated Payment
$ 2,336.91 per month $1,896.20 Principal & Interest $331.33 Property Tax $109.38 Homeowner's Insurance
5120 S Avers Avenue | MLS# 12693837
This single family home located at 5120 S Avers Avenue, Chicago, IL 60632 is currently listed for sale with an asking price of $375,000. This property was built in 1956 and has 3 bedrooms and 2 full and 1 partial baths with 1590 sq. ft. S Avers Avenue is located within the District 299 school district. Search Chicago real estate on www.mycrr.com today.