
BEDS0
BATHS1 full
SQUARE FEET651
MLS#12669238
STATUSContingent
PROPERTY TYPEResidential - Condominium
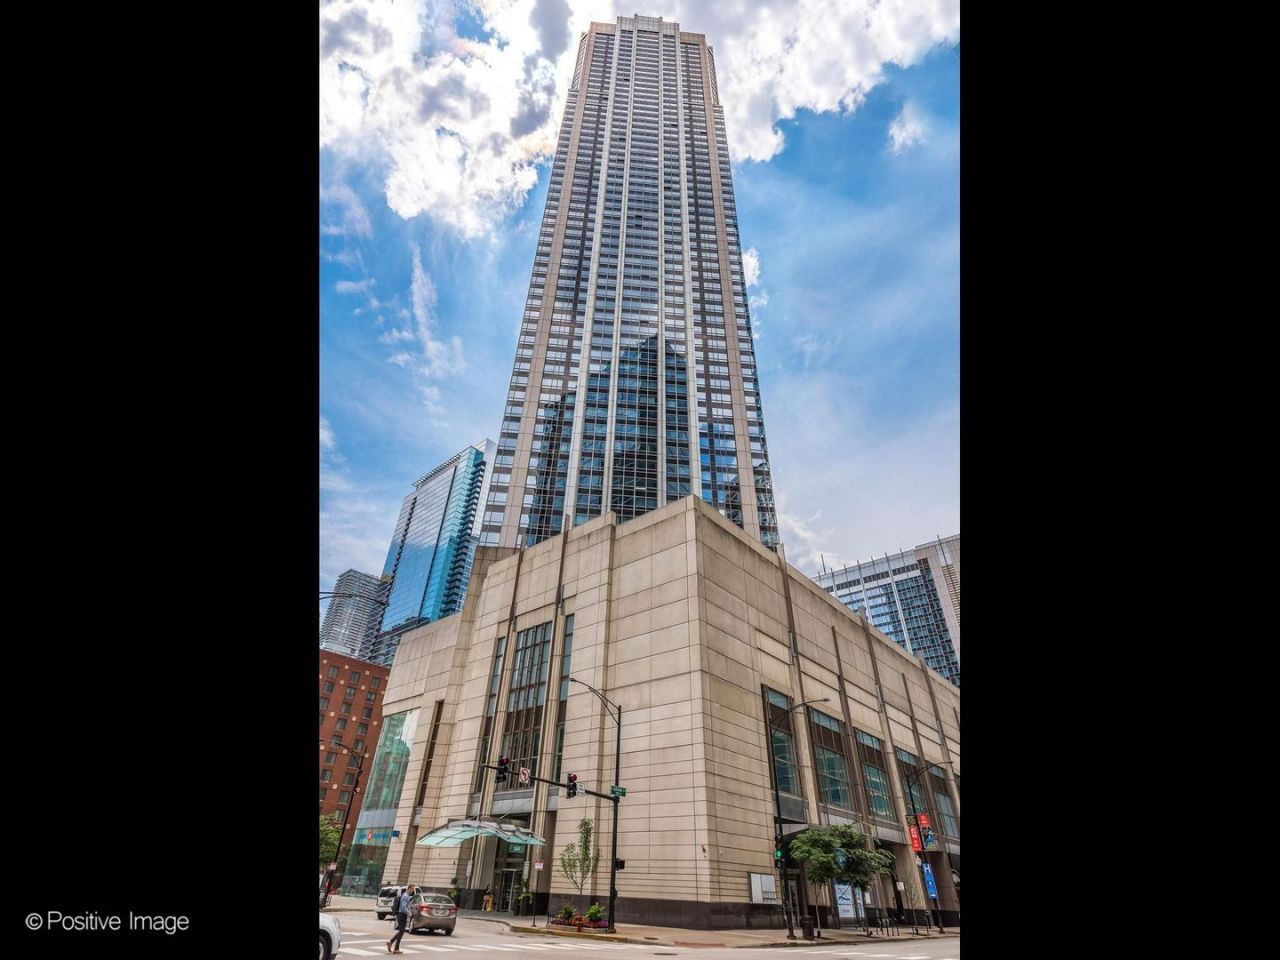
SUBDIVISIONOne River Place
SCHOOLDistrict 299
Property Description
Come see this thoughtfully updated studio in the heart of Streeterville, boasting lake views and turnkey finishes. Stepping into #1903, you are greeted by a true entryway with ample closet space welcoming you in. A 2024 renovation, you'll find a completely refreshed unit with engineered hardwood throughout. The upgraded kitchen features refaced kitchen cabinets, granite countertops, upgraded backsplash, and new stainless steel appliances. The bathroom was modernized with standing shower, new tile flooring and timeless vanity. This condo features in-unit W/D and additional storage cage for ultimate convenience. Located in a full-amenity building with 24-hour door staff, fitness center, party room, business center, on-site garage parking and sun deck. You'll be steps from Navy Pier, lakefront trails, world-class dining, and shopping. Schedule your tour today!
Property Features
Property Type: Residential - Condominium
Basement: None
Cooling: Central Air
Garage: 1
Heating: Natural Gas, Forced Air
Lot Size: COMMON
Roof Type: Tar/Gravel
Stories: 58.0
Taxes: $4,119
Year Built: 2001
Feature Descriptions
Additional rooms: No additional rooms
Appliances: Range, Microwave, Refrigerator, Washer, Dryer, Disposal, Wine Refrigerator
Association Amenities: Bike Room/Bike Trails, Door Person, Elevator in Residence, Exercise Room, Storage, On Site Manager/Engineer, Party Room, Sundeck, Receiving Room, Security Door Lock(s), Service Elevator(s), Valet/Cleaner, Business Center
Association Includes: Heat, Air Conditioning, Water, Insurance, Doorman, TV/Cable, Exercise Facilities, Exterior Maintenance, Lawn Care, Scavenger, Snow Removal, Internet
Dining Room: Combined w/ LivRm
Exterior: Glass, Concrete
HOA Fee: 385/ Monthly
Laundry: Main Level, Washer Hookup, In Unit
Lot Dimensions: COMMON
Other Equipment: TV-Cable, Fire Sprinklers
Parcel#: 17102230331157
Parking: Yes, Leased, Attached, Garage
Pet Allowed: Cats OK, Dogs OK, Number Limit, Size Limit
Sewer: Public Sewer
Total Rooms: 2
Township: North Chicago
Water: Lake Michigan
Room Sizes
Kitchen: 09X08
Living Room: 17X16
Local Schools
School District: District 299
Listed By / Shown By
Listed By
Agency Name: Urban Living Properties, LLC
Agency Phone: 312-878-6464
Shown By
Agency Title: Charles Rutenberg Realty
Agency Phone: 630-929-1100

Estimate Your Payment
Estimated Payment
$ 1,680.30 per month $1,264.14 Principal & Interest $343.25 Property Tax $72.92 Homeowner's Insurance
512 N Mcclurg Court, Unit 1903 | MLS# 12669238
This condo located at 512 N Mcclurg Court, Unit 1903, Chicago, IL 60611 is currently listed for sale with an asking price of $250,000. This property was built in 2001 and with 651 sq. ft. N Mcclurg Court, Unit 1903 is located in the One River Place subdivision within the District 299 school district. Search One River Place real estate on www.mycrr.com today.