
BEDS2
BATHS2 full
SQUARE FEET1,310
MLS#12670987
STATUSActive
PROPERTY TYPEResidential - Townhouse
SUBDIVISIONHampton Glen
SCHOOLDistrict 204
Property Description
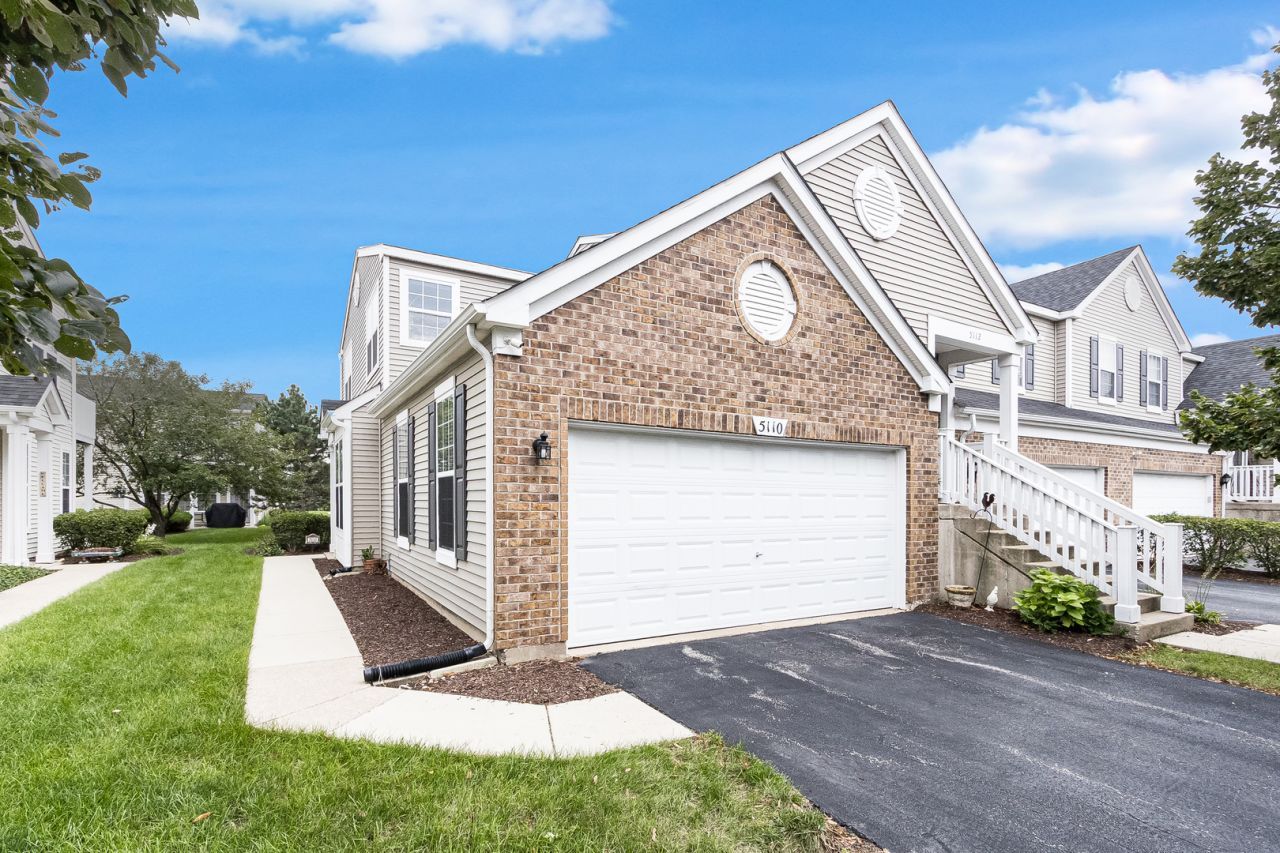
Desirable ranch end-unit townhome in Hampton Glen featuring zero-step entry and easy one-level living! This freshly painted, move-in ready 2-bedroom, 2-bath home offers 9-foot ceilings, abundant natural light, and a spacious living room. The kitchen features oak cabinetry, hardwood flooring, and all appliances included. Enjoy a separate dining room, smart thermostat, NVR video recorder and security cameras, and video doorbell. Electrical, plumbing, and HVAC equipment are well maintained. The primary suite includes a private bath with soaker tub, separate shower, and large walk-in closet. Attached 2-car garage with attic storage. Relax on the concrete patio overlooking peaceful water views. Located within the highly sought-after Troy School District, this home offers easy access to I-55 and I-80, shopping, dining, parks, and all the conveniences that make Plainfield one of the most desirable communities in the area. HOA covers landscaping, lawncare, and snow removal! Convenient, low-maintenance living at its best!
Property Features
Property Type: Residential - Townhouse
Basement: None
Cooling: Central Air
Garage: 2
Heating: Natural Gas
Lot Size: 116 X 72
Roof Type: Asphalt
Stories: 1.0
Taxes: $6,712
Year Built: 2005
Amenities
Storage
Feature Descriptions
Additional rooms: No additional rooms
Appliances: Range, Microwave, Dishwasher, Refrigerator, Freezer, Washer, Dryer, Disposal
Association Amenities: Ceiling Fan, Patio
Association Includes: Exterior Maintenance, Lawn Care, Snow Removal
Bath Features: Separate Shower, Soaking Tub
Dining Room: Separate
Exterior: Vinyl Siding, Brick
HOA Fee: 161/ Monthly
Laundry: Main Level, Washer Hookup
Lot Dimensions: 116 X 72
Master Association Fee: 170/ Yearly
Other Equipment: CO Detectors, Ceiling Fan(s), Water Heater-Gas
Parcel#: 0506042050791001
Parking: Asphalt, Garage Door Opener, Yes, Garage Owned, Attached, Garage
Pet Allowed: Cats OK, Dogs OK
Sewer: Public Sewer
Total Rooms: 5
Township: Troy
Water: Public
Room Sizes
Bedroom 2: 10X10
Dining Room: 11X11
Kitchen: 11X10
Laundry: 14X7
Living Room: 19X17
Primary Bedroom: 13X17
Local Schools
School District: District 204
Listed By / Shown By
Listed By
Agency Name: Coldwell Banker Real Estate Group
Agency Phone: 815-744-1000
Shown By
Agency Title: Charles Rutenberg Realty
Agency Phone: 630-929-1100

Estimate Your Payment
Estimated Payment
$ 2,083.57 per month $1,441.12 Principal & Interest $559.33 Property Tax $83.13 Homeowner's Insurance
5110 Edgewater Court, Unit 5110 | MLS# 12670987
This townhouse located at 5110 Edgewater Court, Unit 5110, Plainfield, IL 60586 is currently listed for sale with an asking price of $285,000. This property was built in 2005 and has 2 bedrooms and 2 full baths with 1310 sq. ft. Edgewater Court, Unit 5110 is located in the Hampton Glen subdivision within the District 204 school district. Search Hampton Glen real estate on www.mycrr.com today.