
BEDS4
BATHS2 full 1 partial
SQUARE FEET2,090
MLS#12701721
STATUSContingent
PROPERTY TYPEResidential - Single Family
SCHOOLDistrict 299
Property Description
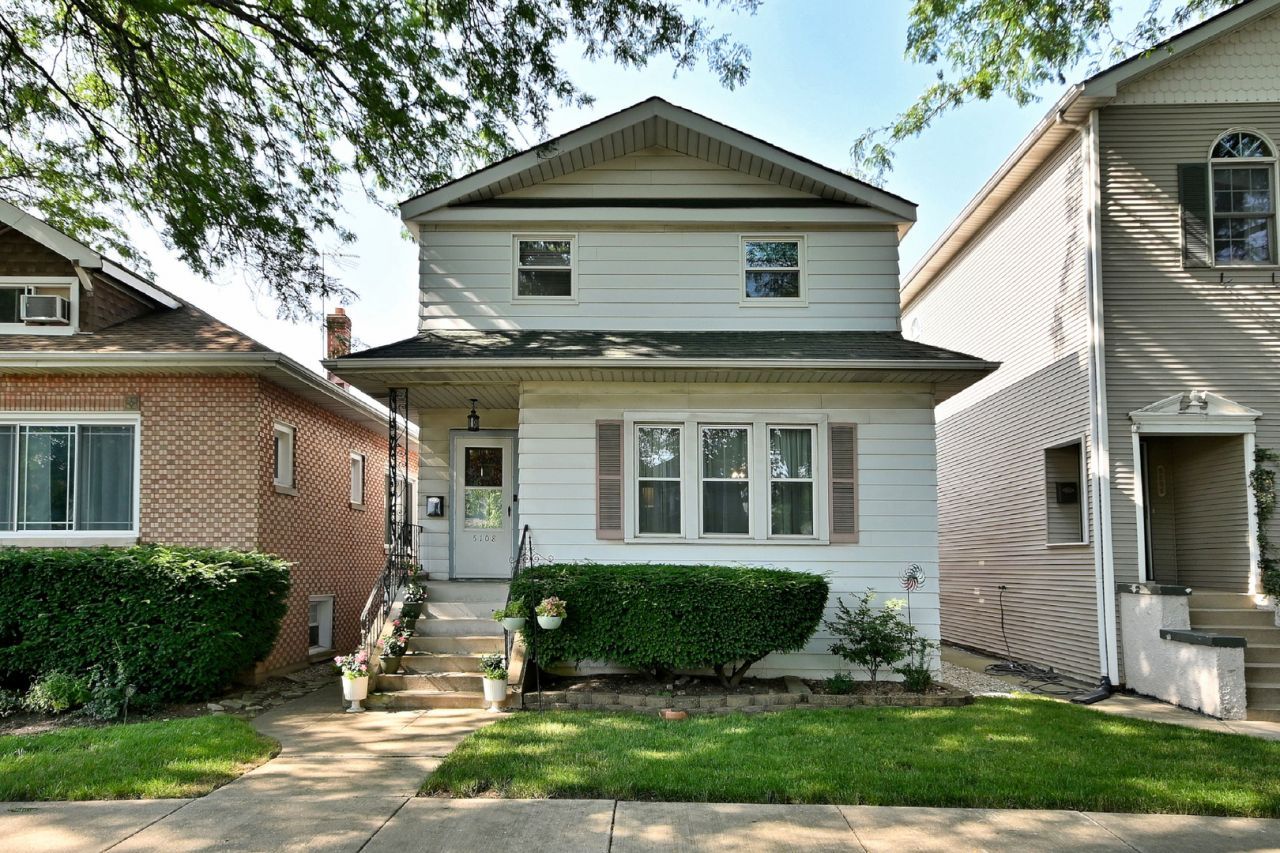
Charming and spacious 2-story home in highly desirable Jefferson Park! Boasting 2,090 SQFT of pristine living space, this excellent-condition residence offers a flexible first-floor layout featuring an L-shaped living room, separate dining room, powder room, and a bedroom with an adjacent private office. The bright kitchen features Corian countertops, ample cabinetry, and a walk-in pantry. Upstairs, discover a true primary suite with a walk-in closet, two additional generously sized bedrooms, and a full hallway bath. The huge, unfinished basement features exterior access, a laundry area, and abundant storage along with potential for additional finished living space. Enjoy outdoor living on the large back deck overlooking the yard. Includes a 1.5-car garage plus an additional exterior parking space. Equipped with 2 heating zones, 2nd-floor central AC, and 1st-floor window cooling units. Updates include: (2025) dishwasher & refrigerator, (2024) washer, (2020) stove, microwave, & chest freezer, (2018) dryer. Windows replaced in various years: (2022-kitchen, 2021-2nd flr, 2009/10 - 1st flr) with lifetime warranties. Unbeatable location with easy expressway access and just steps to the Jefferson Park Blue Line and METRA stations!
Property Features
Property Type: Residential - Single Family
Basement: Yes
Basement: Unfinished, Exterior Entry, Full
Cooling: Central Air, Window Unit(s), Wall Unit(s)
Garage: 1
Heating: Natural Gas, Forced Air, Sep Heating Systems - 2+
Home Style: Traditional
Lot Size: 0.09 Acres
Roof Type: Asphalt
Taxes: $6,357
Year Built: 1924
Amenities
1st Floor Bedroom
Walk-In Closet(s)
Feature Descriptions
Additional rooms: Workshop, Storage, Office
Appliances: Range, Microwave, Dishwasher, Refrigerator, Freezer, Washer, Dryer
Association Includes: None
Dining Room: Combined w/ FamRm
Exterior: Vinyl Siding
Laundry: In Unit
Lot Dimensions: 30x125
Parcel#: 13094000360000
Parking: Garage Door Opener, Yes, Garage Owned, Detached, Owned, Garage
Sewer: Public Sewer
Total Rooms: 10
Township: Jefferson
Water: Lake Michigan, Public
Room Sizes
Work Room: 15X11
Storage: 10X10
Office: 11X6
Bedroom 2: 20X12
Bedroom 3: 19X10
Bedroom 4: 10X10
Dining Room: 10X10
Family Room: 14X13
Kitchen: 22X10
Living Room: 17X12
Primary Bedroom: 15X13
Local Schools
High School: Taft High School
Middle School: Beaubien Elementary School
Elementary School: Beaubien Elementary School
School District: District 299
Listed By / Shown By
Listed By
Agency Name: Coldwell Banker Realty
Agency Phone: 773-631-8300
Shown By
Agency Title: Charles Rutenberg Realty
Agency Phone: 630-929-1100

Estimate Your Payment
Estimated Payment
$ 3,818.90 per month $3,109.77 Principal & Interest $529.75 Property Tax $179.38 Homeowner's Insurance
5108 W Winona Street | MLS# 12701721
This single family home located at 5108 W Winona Street, Chicago, IL 60630 is currently listed for sale with an asking price of $615,000. This property was built in 1924 and has 4 bedrooms and 2 full and 1 partial baths with 2090 sq. ft. W Winona Street is located within the District 299 school district. Search Chicago real estate on www.mycrr.com today.