
BEDS3
BATHS2 full 1 partial
SQUARE FEET2,025
MLS#12747462
STATUSNew
PROPERTY TYPEResidential - Townhouse
SUBDIVISIONEverly Trace of Naperville
SCHOOLDistrict 204
Property Description
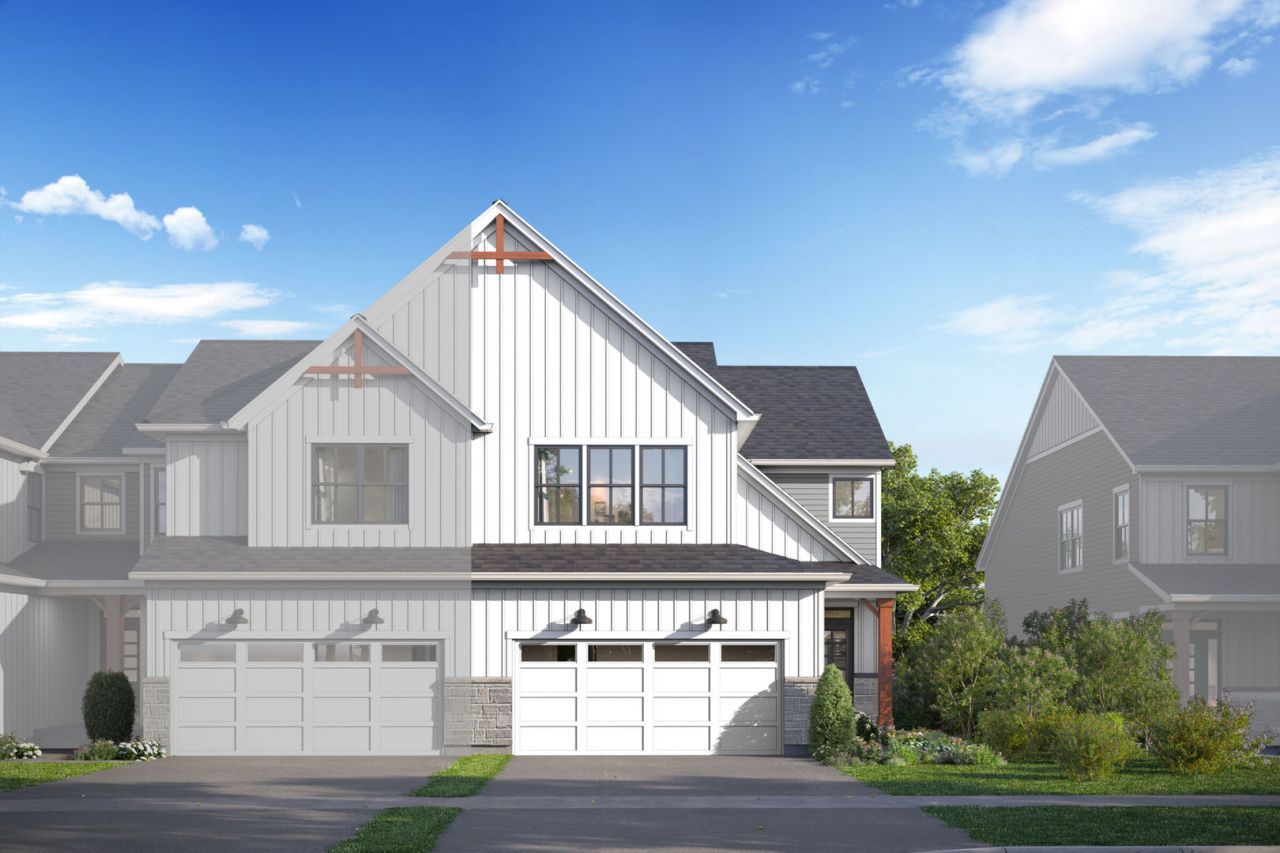
***Brand NEW Construction in Naperville-District 204!*** *Below Market Interest Rate Available for Qualified Buyers* Welcome to the Campbell, a spacious townhome floorplan. Open and full of light, the great room is surrounded by windows, and at over 25-feet deep, you'll get that modern, open-concept feel you've been looking for in a new home. A large kitchen with plenty of cabinet and counter space will provide you all the room you need for meal prep and hosting. A kitchen pantry, a powder room, and an oversized 2-car garage are all included on the first floor. As you walk up the extra wide staircase to the upper floor, you will first come across the secondary bedrooms, the laundry room and a hallway bathroom. When you're ready to call it a night, retreat to your large owner's suite with its own luxurious en-suite bathroom and huge walk-in closet. Rounding out this home is a 9 foot basement with a rough-in for a future bathroom. *Photos and Virtual Tour are of a model home, not subject home* Broker must be present at clients first visit to any M/I Homes community. Lot 22.05 *Photos and Virtual Tour are of a model home, not subject home* Broker must be present at clients first visit to any M/I Homes community. Lot 2.05
Property Features
Property Type: Residential - Townhouse
Basement: Unfinished, Bath/Stubbed, Full
Basement: Yes
Cooling: Central Air
Garage: 2
Heating: Natural Gas
Lot Size: 0.03 Acres
Roof Type: Asphalt
Stories: 2.0
Year Built: 2026
Feature Descriptions
Additional rooms: Breakfast Room
Appliances: Range, Microwave, Dishwasher
Association Amenities: Patio, Public Bus
Association Includes: Lawn Care, Snow Removal
Bath Features: Separate Shower, Double Sink, European Shower
Exterior: Vinyl Siding, Stone
HOA Fee: 438/ Monthly
Laundry: Gas Dryer Hookup, In Unit
Lot Dimensions: 24X52.6
Parcel#: 0120200006000000
Parking: Asphalt, Garage, Yes, Garage Owned, Attached
Pet Allowed: Cats OK, Dogs OK
Sewer: Public Sewer
Total Rooms: 6
Township: Wheatland
Water: Lake Michigan
Room Sizes
Breakfast Room: 11X10
Bedroom 2: 14X13
Bedroom 3: 15X14
Family Room: 24X16
Kitchen: 14X12
Laundry: 6X3
Primary Bedroom: 17X15
Local Schools
High School: Neuqua Valley High School
Middle School: Crone Middle School
Elementary School: Peterson Elementary School
School District: District 204
Listed By / Shown By
Listed By
Agency Name: Little Realty
Agency Phone: 630-416-9000
Shown By
Agency Title: Charles Rutenberg Realty
Agency Phone: 630-929-1100

Estimate Your Payment
Estimated Payment
$ 3,558.33 per month $3,364.27 Principal & Interest $0.00 Property Tax (data not provided by mls) $194.05 Homeowner's Insurance
5101 Cedar Drive | MLS# 12747462
This townhouse located at 5101 Cedar Drive, Naperville, IL 60564 is currently listed for sale with an asking price of $665,330. This property was built in 2026 and has 3 bedrooms and 2 full and 1 partial baths with 2025 sq. ft. Cedar Drive is located in the Everly Trace of Naperville subdivision within the District 204 school district. Search Everly Trace Of Naperville real estate on www.mycrr.com today.