
BEDS2
BATHS2 full
SQUARE FEET1,449
MLS#12746556
STATUSNew
PROPERTY TYPEResidential - Townhouse
SUBDIVISIONKresswood Trails
SCHOOLDistrict 156
Property Description
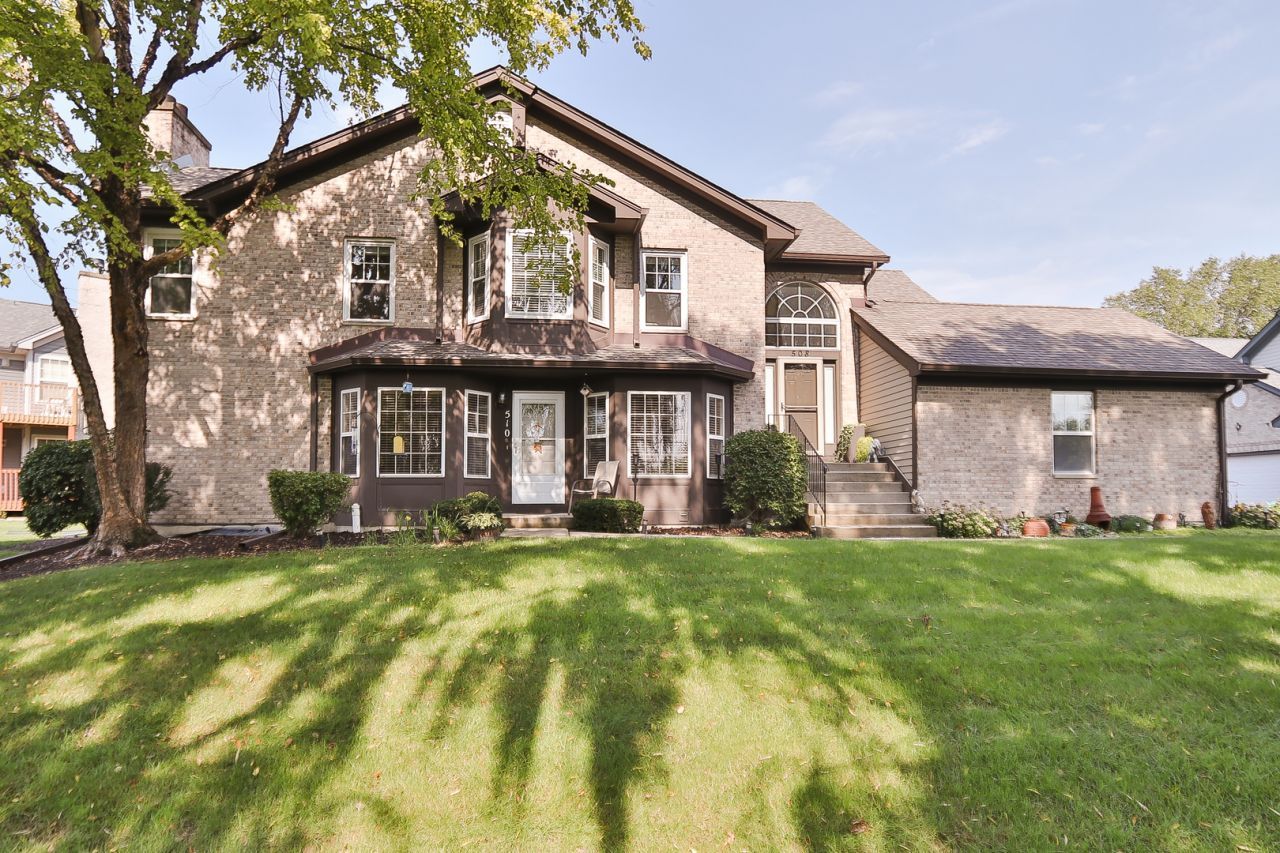
Welcome to this beautifully maintained first-floor condo offering comfort, privacy, and an exceptional location. From the moment you step inside, you'll appreciate the gleaming hardwood floors that flow throughout the main living areas, creating a warm and inviting atmosphere. The spacious eat-in kitchen features an abundance of cabinetry, granite countertops, and newer stainless steel appliances, providing plenty of space for both everyday living and entertaining. The bright and sunny eating area overlooks a private, peaceful view-an ideal spot to enjoy your morning coffee. The spacious living room features a fireplace to enjoy those cold winter days. The deck(which the sellers will be replacing) is a great area to enjoy your mature lushly landscaped yard. The generous primary suite offers a relaxing retreat with a large walk-in closet and an updated private bath featuring dual sinks and a luxurious oversized soaking tub. A convenient main-level laundry room adds to the ease and functionality of this home. Generous sized second bedroom. Updated hall bath for all your guests. The fully finished basement expands your living space with plenty of room for a family room, office, hobby area, or additional guest accommodations, while also offering an abundance of storage.Additional highlights include an attached two-car garage and a location that truly can't be beat. Enjoy easy access to the Prairie Trail bike path, nearby Northwestern Medicine McHenry Hospital, shopping, dining, and Route 31 for convenient commuting.Private, spacious, beautifully maintained, and ideally located-this is a wonderful opportunity to enjoy easy first-floor living with all the space and amenities you've been looking for!
Property Features
Property Type: Residential - Townhouse
Basement: Finished, Partial
Basement: Yes
Cooling: Central Air
Fireplaces: 1
Garage: 2
Heating: Natural Gas
Lot Size: Per Survey
Roof Type: Asphalt
Stories: 1.0
Taxes: $6,193
Year Built: 2001
Amenities
1st Floor Bedroom
1st Floor Full Bath
Storage
Feature Descriptions
Additional rooms: No additional rooms
Appliances: Range, Microwave, Dishwasher, Refrigerator, Freezer, Washer, Dryer, Disposal
Association Amenities: Bike Room/Bike Trails, Storage, Park
Association Includes: Parking, Insurance, Exterior Maintenance, Lawn Care, Snow Removal
Bath Features: Separate Shower, Soaking Tub
Exterior: Brick
Fireplace: Gas Log, Gas Starter
Fireplace Location(s): Family Room
HOA Fee: 266/ Monthly
Laundry: Main Level, Washer Hookup
Lot: Common Grounds
Lot Dimensions: Per Survey
Parcel#: 1403181030
Parking: Asphalt, Garage Door Opener, Yes, Garage Owned, Attached, Assigned, Owned, Garage
Pet Allowed: Cats OK, Dogs OK
Sewer: Public Sewer
Total Rooms: 5
Township: McHenry
Water: Public
Room Sizes
Bedroom 2: 12X11
Family Room: 21X19
Kitchen: 16X11
Laundry: 11X6
Living Room: 20X16
Primary Bedroom: 18X12
Local Schools
School District: District 156
Listed By / Shown By
Listed By
Agency Name: RE/MAX Suburban
Agency Phone: 847-658-3100
Shown By
Agency Title: Charles Rutenberg Realty
Agency Phone: 630-929-1100

Estimate Your Payment
Estimated Payment
$ 1,959.57 per month $1,364.76 Principal & Interest $516.08 Property Tax $78.72 Homeowner's Insurance
510 Kresswood Drive | MLS# 12746556
This townhouse located at 510 Kresswood Drive , McHenry, IL 60050 is currently listed for sale with an asking price of $269,900. This property was built in 2001 and has 2 bedrooms and 2 full baths with 1449 sq. ft. Kresswood Drive is located in the Kresswood Trails subdivision within the District 156 school district. Search Kresswood Trails real estate on www.mycrr.com today.