
BEDS4
BATHS2 full
SQUARE FEET2,314
MLS#12733729
STATUSActive
PROPERTY TYPEResidential - Single Family
SCHOOLDistrict 211
Property Description
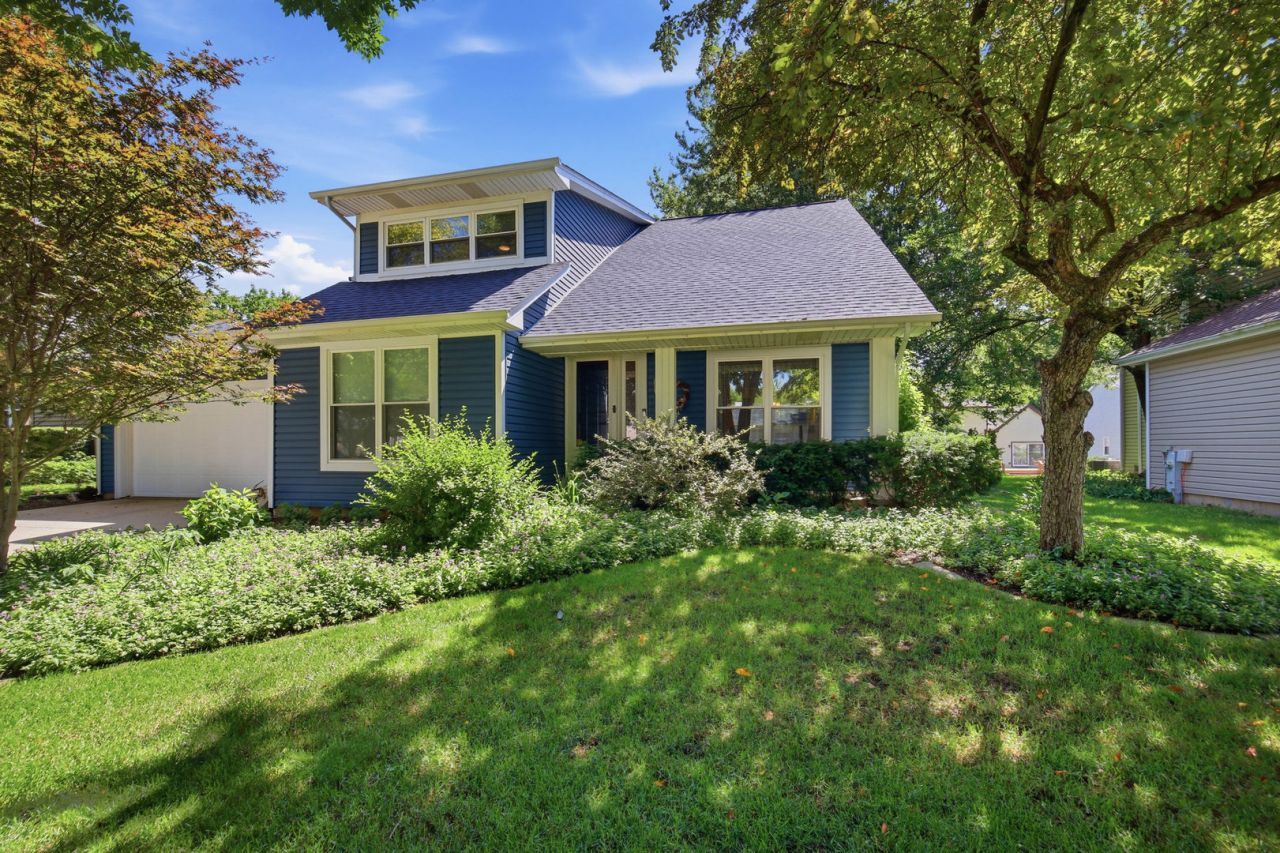
Beautifully maintained 4-bedroom, 2-bath home nestled on a picturesque lot with mature trees, lush perennial gardens, a welcoming front porch, and exceptional curb appeal. The desirable first-floor primary suite provides added comfort and privacy, while three additional bedrooms are located upstairs. Extensive updates include a remodeled kitchen with granite countertops, renovated bathrooms, luxury vinyl plank flooring, newer windows, HVAC, roof, siding, water heater, and sump pump with battery backup. The heated four-season room features insulated walls, vinyl windows, and durable vinyl flooring, providing comfortable year-round enjoyment while overlooking the private backyard retreat. Step outside to the backyard deck, an inviting space for relaxing, entertaining, or enjoying the beautiful gardens. Custom built-ins and a welcoming fireplace add warmth and character to this truly move-in-ready home. Ideally located near several parks and served by highly regarded schools. A rare combination of thoughtful updates, pride of ownership, timeless charm, and a convenient location. A complete list of improvements is available.
Property Features
Property Type: Residential - Single Family
Basement: Yes
Basement: Unfinished, Full
Cooling: Central Air
Fireplaces: 1
Garage: 2
Heating: Natural Gas, Forced Air
Lot Size: 0.20 Acres
Roof Type: Asphalt
Taxes: $9,533
Year Built: 1984
Amenities
1st Floor Bedroom
1st Floor Full Bath
Walk-In Closet(s)
Bookcases
Granite Counters
Separate Dining Room
Feature Descriptions
Additional rooms: Eating Area, Heated Sun Room
Appliances: Range, Dishwasher, Refrigerator, Disposal
Association Includes: None
Bath Features: Separate Shower
Dining Room: Separate
Exterior: Vinyl Siding
Fireplace: Wood Burning
Fireplace Location(s): Family Room
Laundry: Main Level, Laundry Closet
Lot: Mature Trees
Lot Dimensions: 70x125
Other Equipment: CO Detectors, Ceiling Fan(s), Sump Pump, Backup Sump Pump;
Parcel#: 07173050050000
Parking: Concrete, Garage Door Opener, Yes, Garage Owned, Attached, Garage
Sewer: Public Sewer
Total Rooms: 10
Township: Schaumburg
Water: Public
Room Sizes
Eating Area: 14X8
Heated Sun Room: 15X10
Bedroom 2: 13X12
Bedroom 3: 12X10
Bedroom 4: 15X11
Dining Room: 11X10
Family Room: 20X12
Kitchen: 11X10
Laundry: 6X3
Living Room: 18X17
Primary Bedroom: 15X12
Local Schools
High School: Schaumburg High School
Middle School: Keller Junior High School
Elementary School: Hoover Math & Science Academy
School District: District 211
Listed By / Shown By
Listed By
Agency Name: Keller Williams Success Realty
Agency Phone: 847-381-9500
Shown By
Agency Title: Charles Rutenberg Realty
Agency Phone: 630-929-1100

Estimate Your Payment
Estimated Payment
$ 4,083.57 per month $3,109.77 Principal & Interest $794.42 Property Tax $179.38 Homeowner's Insurance
509 Tebay Place | MLS# 12733729
This single family home located at 509 Tebay Place, Schaumburg, IL 60194 is currently listed for sale with an asking price of $615,000. This property was built in 1984 and has 4 bedrooms and 2 full baths with 2314 sq. ft. Tebay Place is located within the District 211 school district. Search Schaumburg real estate on www.mycrr.com today.