
BEDS4
BATHS2 full 1 partial
SQUARE FEET2,351
MLS#12731840
STATUSContingent
PROPERTY TYPEResidential - Single Family
SUBDIVISIONKingsport Terrace
SCHOOLDistrict 211
Property Description
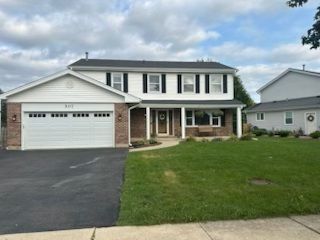
Exquisite 4 bedroom with 2.5 bath in prestigious Kingspoint Terrace. This remodeled home offers a fresh, neutral palette and a polished model home feel. Kitchen has been updated with new stainless steel appliances, granite countertops with plenty of table space. The family room has been opened up in adding extraordinary light and space. Main floor offers separate dining and living room for special gatherings. This move-in-ready has been extremely updated with a new fence, garage door, new carpet, updated bathrooms, fixtures, new washer and dryer, driveway, sump-pump and a brand new furnace and air conditioning! The lower level adds even more impressive space. The finished basement offers a large open recreation room, hobby area and a separate storage/workshop. Large private backyard will be spent relaxing on the extended patio and sidewalk. Location is optimum, close to town, walk to award winning school districts 54 and 211, shop, restaurants and outstanding Schaumburg Park District. You will absolutely love this home!
Property Features
Property Type: Residential - Single Family
Basement: Finished, Full
Basement: Yes
Cooling: Central Air
Fireplaces: 1
Garage: 2
Heating: Natural Gas, Forced Air
Home Style: Colonial
Lot Size: 0.21 Acres
Roof Type: Asphalt
Taxes: $11,396
Year Built: 1987
Amenities
Walk-In Closet(s)
Feature Descriptions
Additional rooms: Eating Area, Foyer, Game Room, Recreation Room, Utility Room-Lower Level
Appliances: Range, Microwave, Dishwasher, Refrigerator, Washer, Dryer, Disposal, Stainless Steel Appliance(s), Humidifier
Association Includes: None
Bath Features: Double Sink
Dining Room: L-shaped
Exterior: Vinyl Siding, Brick
Fireplace: Wood Burning, Attached Fireplace Doors/Screen, Gas Starter
Fireplace Location(s): Family Room
Laundry: Main Level, Sink
Lot: Irregular Lot, Landscaped
Lot Dimensions: 88 X 125 X 55 X 125
Other Equipment: TV-Cable, CO Detectors, Ceiling Fan(s), Sump Pump
Parcel#: 07271110080000
Parking: Asphalt, Garage Door Opener, Yes, Garage Owned, Attached, Garage
Sewer: Public Sewer, Storm Sewer
Total Rooms: 11
Township: Schaumburg
Water: Lake Michigan, Public
Room Sizes
Recreation Room: 26X22
Foyer: 8X6
Eating Area: 13X8
Game Room: 13X9
Bedroom 2: 14X10
Bedroom 3: 13X13
Bedroom 4: 15X11
Dining Room: 13X12
Family Room: 19X13
Kitchen: 15X9
Laundry: 9X6
Living Room: 16X15
Primary Bedroom: 17X12
Local Schools
High School: Schaumburg High School
Middle School: Robert Frost Junior High School
Elementary School: Dirksen Elementary School
School District: District 211
Listed By / Shown By
Listed By
Agency Name: NCK Realty
Agency Phone: 847-708-4696
Shown By
Agency Title: Charles Rutenberg Realty
Agency Phone: 630-929-1100

Estimate Your Payment
Estimated Payment
$ 4,506.23 per month $3,362.60 Principal & Interest $949.67 Property Tax $193.96 Homeowner's Insurance
507 Hazel Drive | MLS# 12731840
This single family home located at 507 Hazel Drive, Schaumburg, IL 60193 is currently listed for sale with an asking price of $665,000. This property was built in 1987 and has 4 bedrooms and 2 full and 1 partial baths with 2351 sq. ft. Hazel Drive is located in the Kingsport Terrace subdivision within the District 211 school district. Search Kingsport Terrace real estate on www.mycrr.com today.