
BEDS2
BATHS1 full
SQUARE FEET1,045
MLS#12646294
STATUSNew
PROPERTY TYPEResidential - Single Family
SCHOOLDistrict 18
Property Description
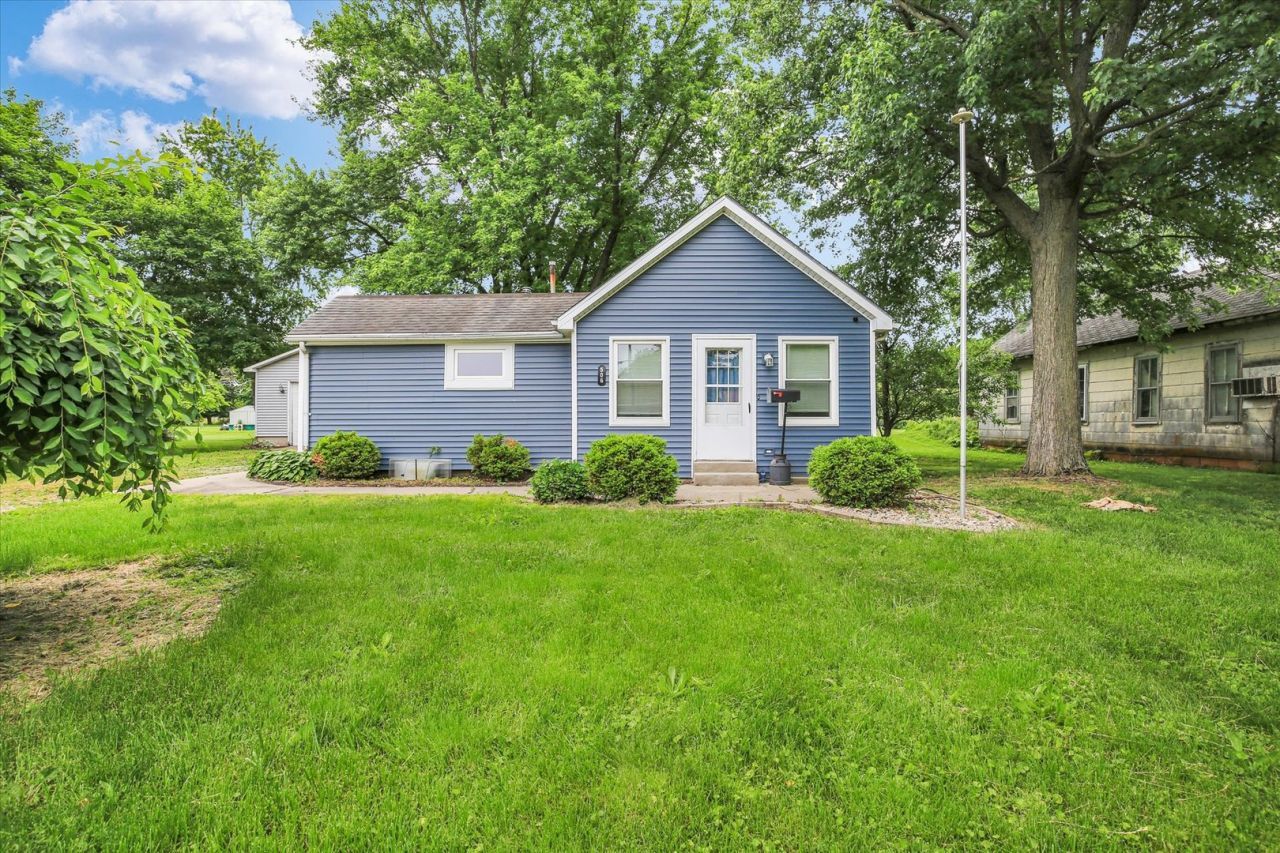
Whether you are looking for a reliable starter home or a new addition to your investment portfolio, this charming home in Farmer City is ready for you! This 2 bed 1 bath home features a large living room that is perfect for relaxing or entertaining. The kitchen features plenty of cabinet space, and the seller is offering a credit towards a new oven and refrigerator. The furnace and a/c were both replaced in 2020 providing peace of mind for years to come. Around back you will find a deep 2-car garage that provides plenty of space for parking and projects. Situated near interstate access between Champaign-Urbana and Bloomington-Normal, this home offers small-town charm with nearby city conveniences. Schedule your showing today!
Property Features
Property Type: Residential - Single Family
Basement: Crawl Space
Cooling: Central Air
Garage: 2
Heating: Natural Gas, Forced Air
Lot Size: 0.21 Acres
Roof Type: Asphalt
Taxes: $2,239
Year Built: 1879
Feature Descriptions
Additional rooms: No additional rooms
Appliances: Microwave, Dishwasher
Association Includes: None
Exterior: Vinyl Siding
Laundry: Electric Dryer Hookup, Laundry Closet
Lot Dimensions: 75X120
Other Equipment: CO Detectors, Ceiling Fan(s)
Parcel#: 0528262005
Parking: Yes, Garage Owned, Detached, Garage
Sewer: Public Sewer
Total Rooms: 4
Township: Farmer City
Water: Public
Room Sizes
Bedroom 2: 11X9
Kitchen: 16X10
Laundry: 7X5
Living Room: 16X22
Primary Bedroom: 13X9
Local Schools
High School: Blue Ridge High School
Middle School: Blue Ridge Junior High School
Elementary School: Schnieder
School District: District 18
Listed By / Shown By
Listed By
Agency Name: KELLER WILLIAMS-TREC
Agency Phone: 217-356-6100
Shown By
Agency Title: Charles Rutenberg Realty
Agency Phone: 630-929-1100

Estimate Your Payment
Estimated Payment
$ 801.63 per month $581.50 Principal & Interest $186.58 Property Tax $33.54 Homeowner's Insurance
506 E Richardson | MLS# 12646294
This single family home located at 506 E Richardson , Farmer City, IL 61842 is currently listed for sale with an asking price of $115,000. This property was built in 1879 and has 2 bedrooms and 1 full baths with 1045 sq. ft. E Richardson is located within the District 18 school district. Search Farmer City real estate on www.mycrr.com today.