
BEDS6
BATHS4 full
MLS#12776463
STATUSContingent
PROPERTY TYPEMulti Unit - Multiple
SUBDIVISIONJefferson Courte
SCHOOLDistrict 299
Property Description
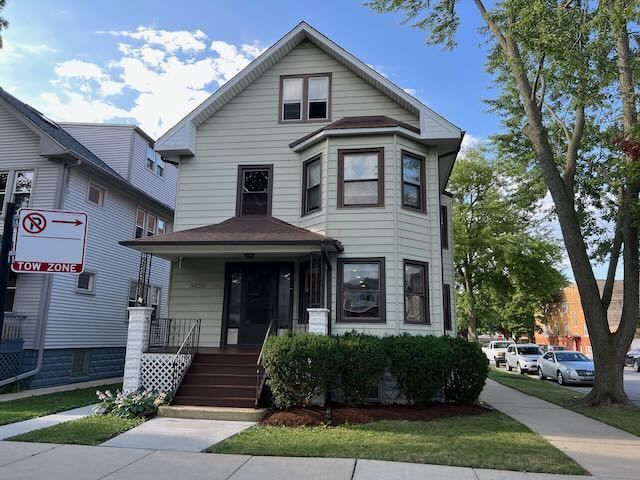
Prime Jefferson Park location walking distance to Jefferson Park and Metra train station on Milwaukee near Lawrence. Beaubien grammar school and Robert's Square a short couple block walk. Beautiful large 2.5 story 2 flat with additional non-conforming basement apartment plus room to expand up in large open attic with high ceilings. All bright spacious apartments have lovely, updated cabinet kitchens with stoves, refrigerators, dishwashers and microwaves. Nicely updated tile baths. Hardwood floors throughout, updated electric, separate gas hot water heat. First floor offers 6 large rooms 3 bedrooms and 2 full baths. Long term tenants that are friends of owners are both on a month-to-month rental. Rents should be much higher. First floor easily $2300. second floor $2000. Garden unit is currently vacant but valued at $1500. Oversize corner lot with a 2+ car garage that faces the street for easy access, additional income and additional off-street parking. Newer privacy fence surrounds a lovely yard. Potential income with garage $6200 per month or $74,400. annually. Any questions about this listing please contact Norbert Mika. Text or email preferred.
Property Features
Property Type: Multi Unit - Multiple
Basement: Yes
Basement: Finished, Exterior Entry, Other, Full, Walk-Out Access
Garage: 2.5
Heating: Natural Gas, Steam, Radiator(s)
Home Style: Bi-Level
Lot Size: 0.10 Acres
Roof Type: Asphalt
Taxes: $9,285
Year Built: 1921
Feature Descriptions
Additional rooms: Kitchen
Exterior: Aluminum Siding, Vinyl Siding, Frame
Lot: Corner Lot
Lot Dimensions: 33 X 126
Parcel#: 13094170010000
Parking: Garage Door Opener, Yes, Garage Owned, Detached, Garage
Sewer: Public Sewer
Total Rooms: 15
Township: Jefferson
Water: Lake Michigan, Public
Local Schools
School District: District 299
Listed By / Shown By
Listed By
Agency Name: Compass
Agency Phone: 312-319-1168
Shown By
Agency Title: Charles Rutenberg Realty
Agency Phone: 630-929-1100

Estimate Your Payment
Estimated Payment
$ 3,982.14 per month $3,033.42 Principal & Interest $773.75 Property Tax $174.97 Homeowner's Insurance
5059 W Argyle Street | MLS# 12776463
This multi-family property located at 5059 W Argyle Street, Chicago, IL 60630 is currently listed for sale with an asking price of $599,900. W Argyle Street is located within the District 299 school district. Search Chicago real estate on www.mycrr.com today.