
BEDS3
BATHS2 full
SQUARE FEET1,465
MLS#12725289
STATUSActive
PROPERTY TYPEResidential - Coop
SCHOOLDistrict 299
Property Description
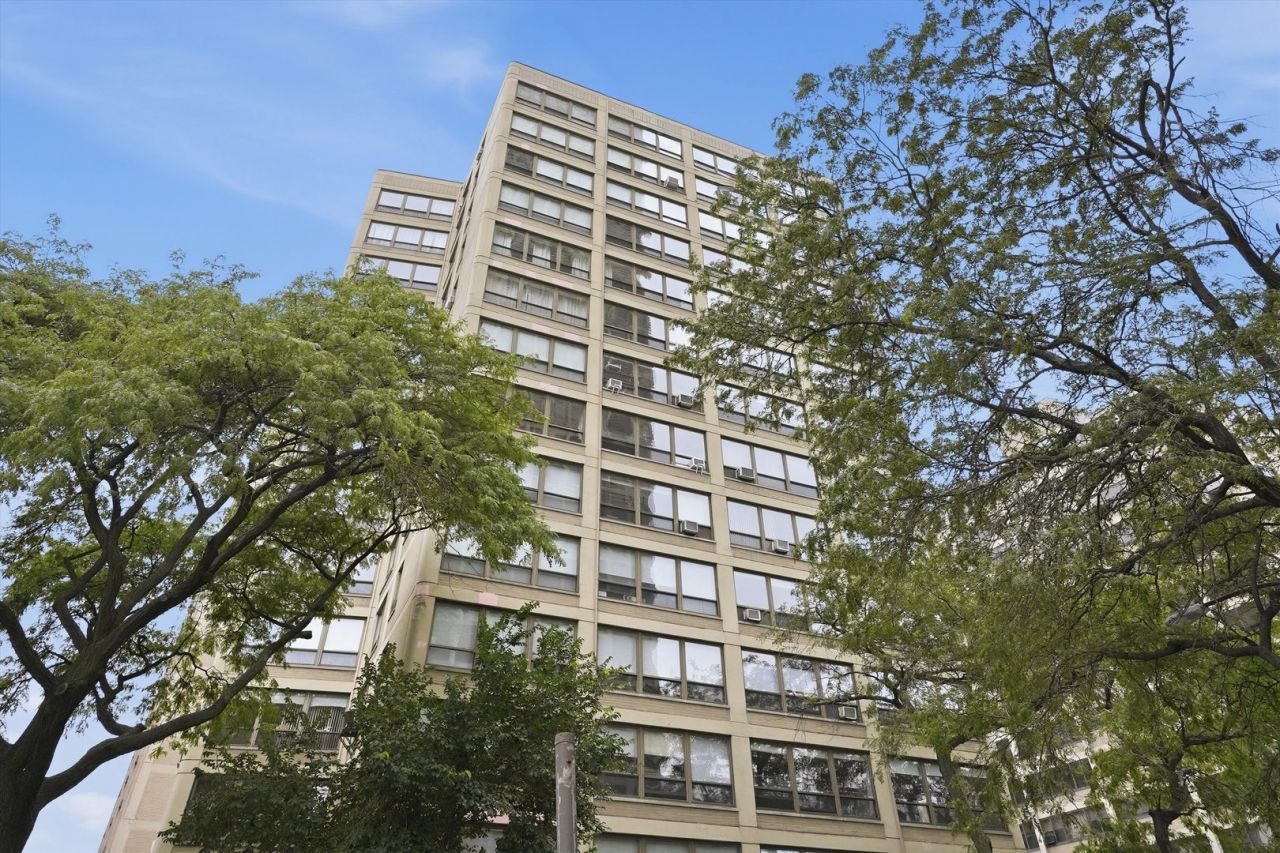
A rare find in Hyde Park-Kenwood: the largest unit at The Chippewa. This first-floor 3BR/2BA co-op stuns with east-to-west views and a semi-open layout built for gathering. The kitchen delivers custom soft-close cabinetry, white quartz counters, a deep stainless sink, and an LG induction range. Both baths feature white porcelain tile. Enjoy large walk-in closets with California Closets built-ins and custom shades throughout. The flexible third bedroom works as an office, gym, or playroom. Location is everything here: exceptionally walkable and bike-friendly, with the Obama Presidential Center, University of Chicago, and 53rd Street's shops, restaurants, and banks all just a quick trip away. Quick access to LSD, Whole Foods, public transit, and lakefront green space. Monthly assessment covers heat, water, electric, tax, cable, lawn care, scavenger, snow removal, and Wi-Fi. Board approval required. Buyers encouraged to complete their own due diligence. Owner is offering four months of paid parking located at 5140 Hyde Park Ave. Unit being sold as-is.
Property Features
Property Type: Residential - Coop
Basement: None
Cooling: Window Unit(s)
Heating: Radiant
Lot Size: Common
Stories: 14.0
Feature Descriptions
Additional rooms: Foyer, Walk In Closet
Association Amenities: Bike Room/Bike Trails, Coin Laundry, Elevator in Residence, Storage, On Site Manager/Engineer, Security Door Lock(s), Service Elevator(s), Ceiling Fan, Laundry, Elevator(s), Intercom, Public Bus
Association Includes: Heat, Water, Electricity, Gas, Taxes, Insurance, TV/Cable, Exterior Maintenance, Scavenger, Snow Removal, Internet
Bath Features: Separate Shower, No Tub
Dining Room: Combined w/ LivRm
Exterior: Concrete
HOA Fee: 1834/ Monthly
Laundry: Common Area
Lot Dimensions: Common
Parcel#: 20121060050000
Parking: Off Site
Pet Allowed: Cats OK, Dogs OK
Sewer: Public Sewer
Total Rooms: 6
Township: Hyde Park
Water: Public
Room Sizes
Foyer: 9X7
Walk In Closet: 7X7
Bedroom 2: 18X17
Bedroom 3: 13X10
Dining Room: 19X9
Kitchen: 15X8
Living Room: 17X15
Primary Bedroom: 22X12
Local Schools
School District: District 299
Listed By / Shown By
Listed By
Agency Name: Jason Mitchell Real Estate IL
Agency Phone: 708-917-6640
Shown By
Agency Title: Charles Rutenberg Realty
Agency Phone: 630-929-1100

Estimate Your Payment
Estimated Payment
$ 1,042.90 per month $986.03 Principal & Interest $0.00 Property Tax (data not provided by mls) $56.88 Homeowner's Insurance
5050 S East End Avenue, Unit 1E | MLS# 12725289
This home located at 5050 S East End Avenue, Unit 1E, Chicago, IL 60615 is currently listed for sale with an asking price of $195,000. This property has 3 bedrooms and 2 full baths with 1465 sq. ft. S East End Avenue, Unit 1E is located within the District 299 school district. Search Chicago real estate on www.mycrr.com today.