
BEDS4
BATHS2 full 1 partial
SQUARE FEET2,117
MLS#12708503
STATUSNew
PROPERTY TYPEResidential - Single Family
SUBDIVISIONHeritage Creek
SCHOOLDistrict 203
Property Description
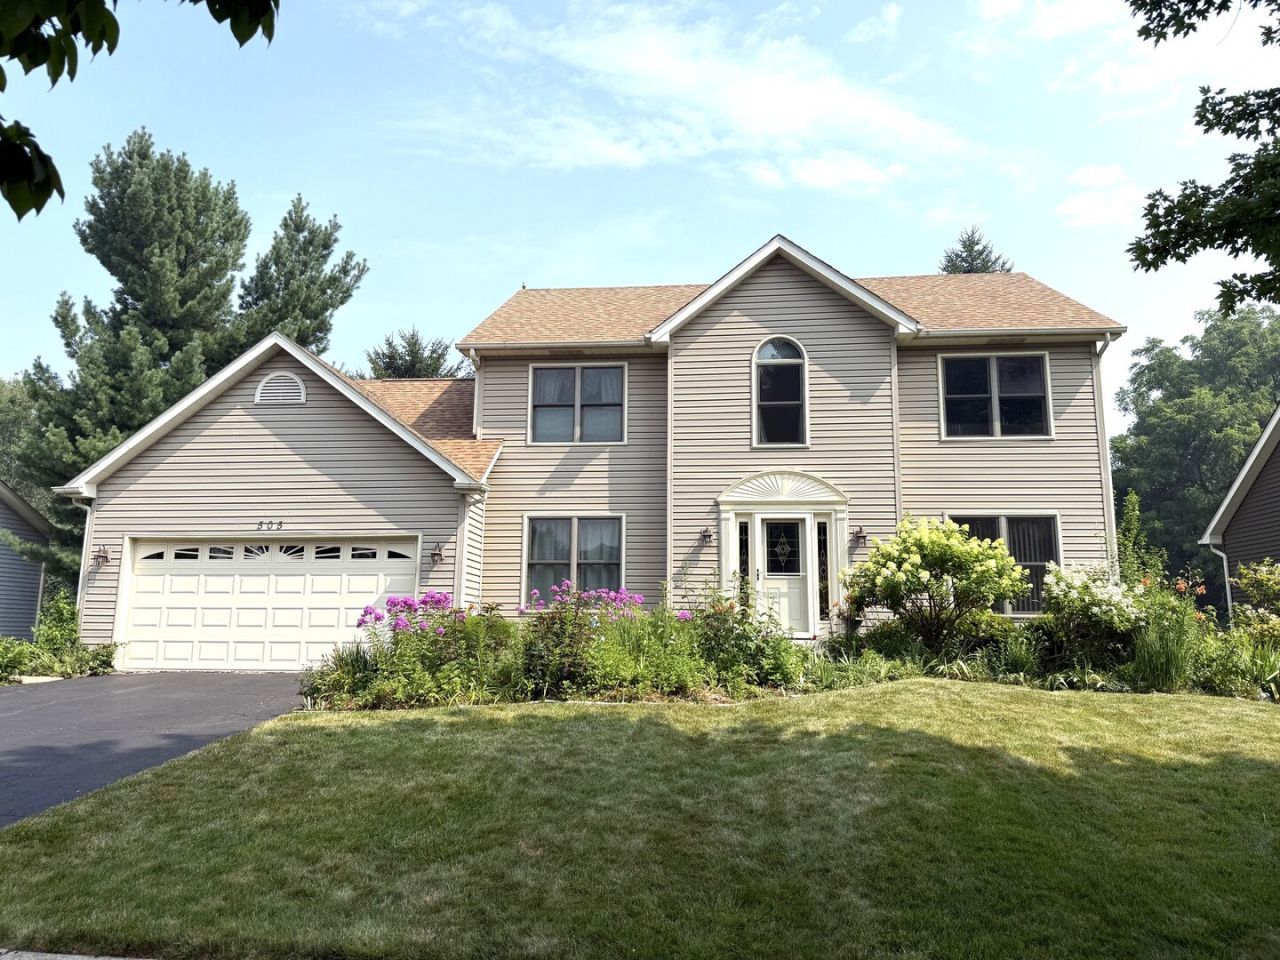
GREAT NEW LISTING IN DESIRABLE HERITAGE CREEK. THIS 4 BEDROOM, 2.5 BATH 2 STORY IS IN THE 203 NAPERVILLE SCHOOL DISTRICT. STEP THROUGH THE STAINED GLASS FRONT DOOR TO THE FORMAL LIVING ROOM AND LARGE SEPARATE DINING ROOM. CONTINUE THROUGH TO THE OPEN KITCHEN WITH HARDWOOD FLOORS, GRANITE COUNTERS, TILE BACKSPLASH, DOUBLE OVEN, STOVE, 2 YEAR OLD MICROWAVE AND 5 YEAR OLD BOSCH DISWASHER. PLENTY OF ROOM FOR A TABLE IN THE EATING SPACE. FAMILY ROOM HAS LARGE BAY WINDOW WHICH LOOKS OUT TO THE BACK YARD AND BRICK GAS FIREPLACE. MAIN LEVEL ALSO HAS THE LAUNDRY ROOM WITH SINK AND THE POWDER ROOM. UPSTAIRS HAS LARGE MAIN BEDROOM, HUGE WALK-IN CLOSET AND FULL PRIVATE BATH WITH SOAKER TUB, DOUBLE SINKS AND SEPARATE SHOWER. THE ADDITIONAL 3 BEDROOMS SHARE LARGE FULL BATH WITH DOUBLE SINKS. FULL BASEMENT IS READY FOR YOUR FINISHING TOUCHES. 2.5 CAR ATTACHED GARAGE IS HEATED AND HAS A SEPARATE 220 OUTLET. RECENT UPDATES INCLUDE NEW ROOF AND GUTTERS 7/26, NEW SIDING 2014, ALL NEW WINDOWS 2018, ALL NEW EXTERIOR DOORS 2024, NEW FURNACE AND AC 2021 AND NEW HUMIDIFIER 2025. SPECTACULAR BACK YARD HAS KOI POND, SEPARATE SHED, FENCED GARDEN AREA AND TONS OF BEAUTIFUL FLOWERS.
Property Features
Property Type: Residential - Single Family
Basement: Unfinished, Full
Basement: Yes
Cooling: Central Air
Fireplaces: 1
Garage: 2.5
Heating: Natural Gas, Forced Air
Lot Size: 0.21 Acres
Taxes: $9,030
Year Built: 1997
Amenities
Vaulted Ceiling(s)
Walk-In Closet(s)
Feature Descriptions
Additional rooms: Eating Area
Additional Structures: Shed(s)
Appliances: Double Oven, Microwave, Dishwasher, Refrigerator, Washer, Dryer, Humidifier
Association Includes: None
Bath Features: Double Sink
Dining Room: Separate
Exterior: Vinyl Siding
Fireplace: Gas Log, Gas Starter, Masonry
Fireplace Location(s): Family Room
Laundry: Main Level, In Unit, Sink
Lot: Forest Preserve Adjacent, Landscaped
Lot Dimensions: 76X120
Other Equipment: Ceiling Fan(s), Sump Pump
Parcel#: 1202042100310000
Parking: Asphalt, Garage Door Opener, Heated Garage, Yes, Garage Owned, Attached, Garage
Sewer: Public Sewer
Total Rooms: 9
Township: DuPage
Water: Public
Room Sizes
Eating Area: 9X14
Bedroom 2: 9X13
Bedroom 3: 9X13
Bedroom 4: 11X12
Dining Room: 13X18
Family Room: 16X16
Kitchen: 10X15
Laundry: 8X8
Living Room: 12X13
Primary Bedroom: 11X18
Local Schools
High School: Naperville Central High School
Middle School: Lincoln Junior High School
Elementary School: Kingsley Elementary School
School District: District 203
Listed By / Shown By
Listed By
Agency Name: Coldwell Banker Real Estate Group
Agency Phone: 815-838-7030
Shown By
Agency Title: Charles Rutenberg Realty
Agency Phone: 630-929-1100

Estimate Your Payment
Estimated Payment
$ 4,121.34 per month $3,185.12 Principal & Interest $752.50 Property Tax $183.72 Homeowner's Insurance
505 Boardman Circle | MLS# 12708503
This single family home located at 505 Boardman Circle , Bolingbrook, IL 60440 is currently listed for sale with an asking price of $629,900. This property was built in 1997 and has 4 bedrooms and 2 full and 1 partial baths with 2117 sq. ft. Boardman Circle is located in the Heritage Creek subdivision within the District 203 school district. Search Heritage Creek real estate on www.mycrr.com today.