
BEDS3
BATHS3 full 1 partial
SQUARE FEET2,328
MLS#12740575
STATUSActive
PROPERTY TYPEResidential - Townhouse
SUBDIVISIONEverly Trace of Naperville
SCHOOLDistrict 204
Property Description
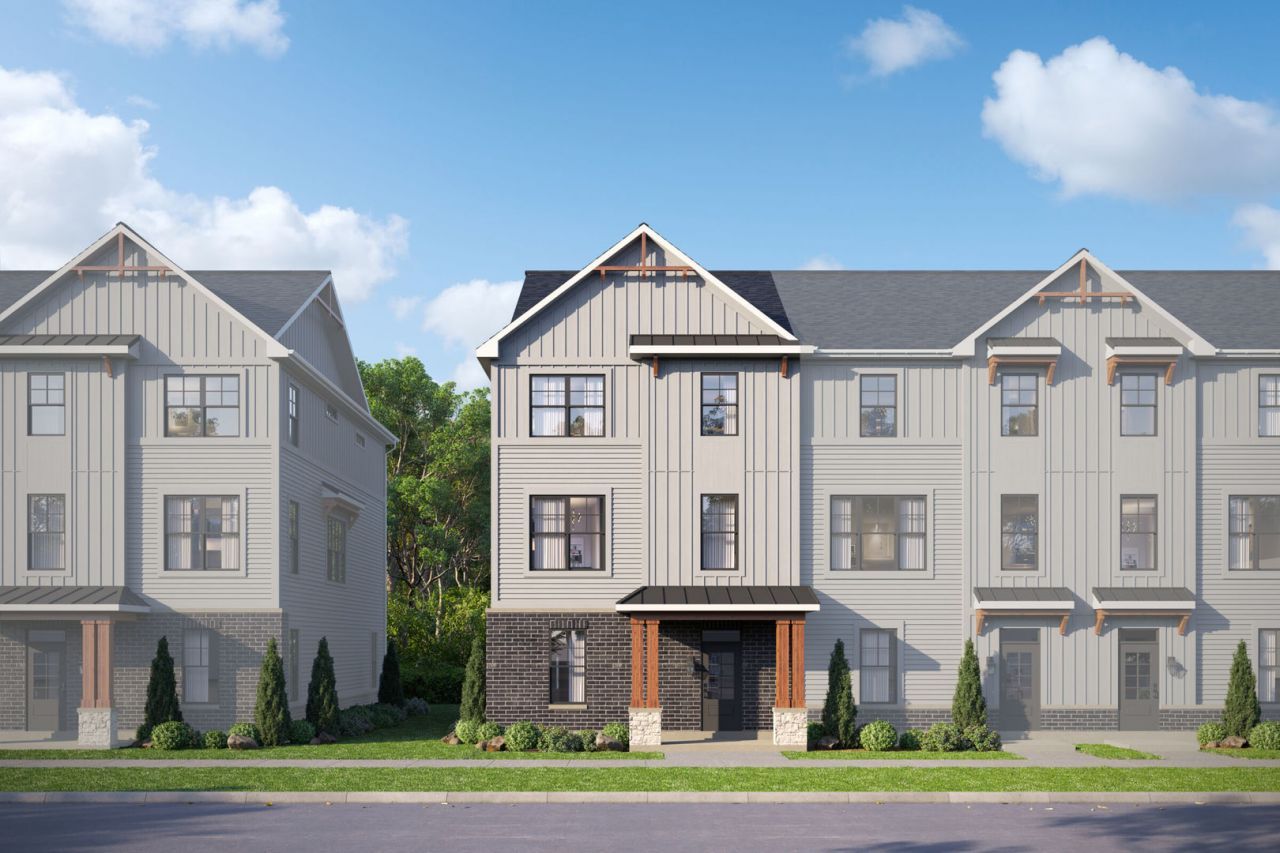
***Brand NEW Construction in Naperville-District 204!*** * The Pearson is a 3-story townhome that offers a unique blend of open living spaces, flexible rooms, and private retreats across every level. A covered porch welcomes you into the first floor, where a spacious flex room with a full bathroom creates the perfect opportunity for a home office, workout area, or additional living space. This level also includes convenient storage and direct access to the 2-car garage, with the option to add a private bath for even greater versatility. The second floor serves as the main hub of the home, where a bright and open layout brings together the kitchen, dining room, and family room. The kitchen features a large center island and ample workspace, while the nearby breakfast area opens to a private deck, creating a natural extension of your living space outdoors. A centrally located powder room rounds out this floor. Upstairs on the third floor, the owner's suite offers a comfortable retreat with a spacious bedroom, walk-in closet, and a luxurious en-suite bathroom. Two additional bedrooms share a full bath, and the laundry room is conveniently located on this level for added efficiency. With its multi-level design, flexible living spaces, and indoor-to-outdoor connections, the Pearson is built to adapt to your lifestyle and make the most of every square foot. Photos and Virtual Tour are of a model home, not subject home* Broker must be present at clients first visit to any M/I Homes community. Lot 9.04
Property Features
Property Type: Residential - Townhouse
Basement: None
Cooling: Central Air
Garage: 2
Heating: Natural Gas
Lot Size: 26 x 55
Roof Type: Asphalt
Stories: 2.0
Year Built: 2026
Feature Descriptions
Additional rooms: Breakfast Room, Bonus Room
Appliances: Range, Microwave, Dishwasher
Association Amenities: Public Bus
Association Includes: Lawn Care, Snow Removal
Bath Features: Separate Shower, Double Sink, European Shower
Exterior: Vinyl Siding, Brick, Stone
HOA Fee: 438/ Monthly
Laundry: Gas Dryer Hookup, In Unit
Lot Dimensions: 26 x 55
Parcel#: 0120200006000000
Parking: Asphalt, Garage, Yes, Garage Owned, Attached
Pet Allowed: Cats OK, Dogs OK
Sewer: Public Sewer
Total Rooms: 8
Township: Wheatland
Water: Lake Michigan
Room Sizes
Breakfast Room: 14X7
Bonus Room: 16X14
Bedroom 2: 11X11
Bedroom 3: 11X11
Dining Room: 19X11
Family Room: 23X12
Kitchen: 14X10
Laundry: 6X3
Primary Bedroom: 14X14
Local Schools
High School: Neuqua Valley High School
Middle School: Crone Middle School
Elementary School: Peterson Elementary School
School District: District 204
Listed By / Shown By
Listed By
Agency Name: Little Realty
Agency Phone: 630-416-9000
Shown By
Agency Title: Charles Rutenberg Realty
Agency Phone: 630-929-1100

Estimate Your Payment
Estimated Payment
$ 3,390.93 per month $3,206.00 Principal & Interest $0.00 Property Tax (data not provided by mls) $184.93 Homeowner's Insurance
5046 Cedar Drive | MLS# 12740575
This townhouse located at 5046 Cedar Drive, Naperville, IL 60564 is currently listed for sale with an asking price of $634,030. This property was built in 2026 and has 3 bedrooms and 3 full and 1 partial baths with 2328 sq. ft. Cedar Drive is located in the Everly Trace of Naperville subdivision within the District 204 school district. Search Everly Trace Of Naperville real estate on www.mycrr.com today.