
BEDS3
BATHS2 full
SQUARE FEET1,832
MLS#12729687
STATUSActive
PROPERTY TYPEResidential - Condominium
SCHOOLDistrict 299
Property Description
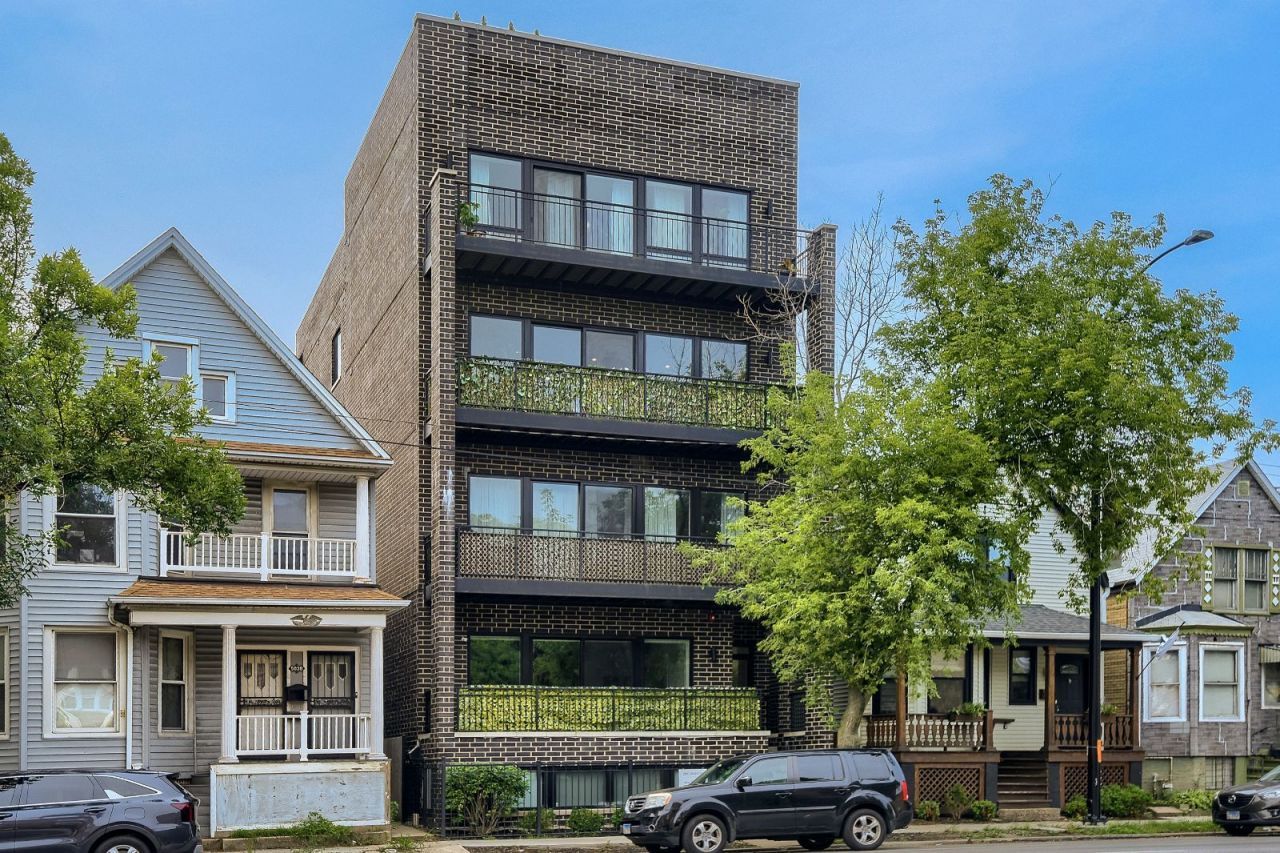
Welcome to this sprawling, extra-wide 3-bed, 2-bath Lincoln Square residence boasting over an immense sun-drenched, open-concept space with soaring 10-foot ceilings and expansive windows. The heart of the home is a culinary standout featuring white shaker cabinetry, quartz counters, a huge navy/quartz island, Bosch stainless appliances, a farmhouse sink, and an integrated beverage fridge. This all overlooks a dedicated dining area and a grand living room accented by a cozy electric fireplace. Step through sliding glass doors to your extraordinary wide east-facing balcony, or head down to enjoy the shared backyard space for true outdoor versatility. The primary suite contains a walk-in closet and a high-end bath with double vanities and an oversized walk-in shower complete with a built-in bench. Thoughtfully designed with custom closet organizers in every bedroom, and a full sized front-loading in-unit laundry. Excellent location just a few blocks to the Western Brown Line, Winnemac Park, Lincoln Square's iconic dining and retail scene, and in the boundaries of highly acclaimed Amundsen High School and Budlong Elementary. Flexible monthly parking is readily available directly across the street for $200 per month or in a heated garage one block away for $250 per month. Seller to include 1-year prepaid parking.
Property Features
Property Type: Residential - Condominium
Basement: None
Cooling: Central Air
Fireplaces: 1
Heating: Natural Gas, Forced Air
Lot Size: Common
Roof Type: Asphalt
Stories: 4.0
Taxes: $9,763
Year Built: 2022
Amenities
Walk-In Closet(s)
High Ceilings
Open Floorplan
Dining Combo
Feature Descriptions
Additional rooms: Balcony/Porch/Lanai
Appliances: Range, Microwave, Dishwasher, High End Refrigerator, Freezer, Washer, Dryer, Disposal, Stainless Steel Appliance(s), Wine Refrigerator, Range Hood, Gas Oven
Association Includes: Water, Insurance, Scavenger
Bath Features: Separate Shower, Double Sink
Dining Room: Combined w/ LivRm
Exterior: Brick, Block
Fireplace: Electric
Fireplace Location(s): Living Room
HOA Fee: 159/ Monthly
Laundry: Washer Hookup, In Unit, Laundry Closet
Lot Dimensions: Common
Parcel#: 13124070631003
Parking: Off Site, Leased
Pet Allowed: Cats OK, Dogs OK
Sewer: Public Sewer
Total Rooms: 6
Township: Jefferson
Water: Lake Michigan
Room Sizes
Balcony/Porch/Lanai: 26X6
Bedroom 2: 11X10
Bedroom 3: 11X10
Dining Room: 14X9
Kitchen: 22X11
Laundry: 7X3
Living Room: 16X14
Primary Bedroom: 16X12
Local Schools
High School: Amundsen High School
Middle School: Budlong Elementary School
Elementary School: Budlong Elementary School
School District: District 299
Listed By / Shown By
Listed By
Agency Name: Keller Williams ONEChicago
Agency Phone: 312-216-2422
Shown By
Agency Title: Charles Rutenberg Realty
Agency Phone: 630-929-1100

Estimate Your Payment
Estimated Payment
$ 4,343.40 per month $3,337.32 Principal & Interest $813.58 Property Tax $192.50 Homeowner's Insurance
5042 N Western Avenue, Unit 3 | MLS# 12729687
This condo located at 5042 N Western Avenue, Unit 3, Chicago, IL 60625 is currently listed for sale with an asking price of $660,000. This property was built in 2022 and has 3 bedrooms and 2 full baths with 1832 sq. ft. N Western Avenue, Unit 3 is located within the District 299 school district. Search Chicago real estate on www.mycrr.com today.