
BEDS4
BATHS2 full 1 partial
SQUARE FEET2,722
MLS#12682151
STATUSPrice Change
PROPERTY TYPEResidential - Single Family
SUBDIVISIONAshcroft Place
SCHOOLDistrict 308
Property Description
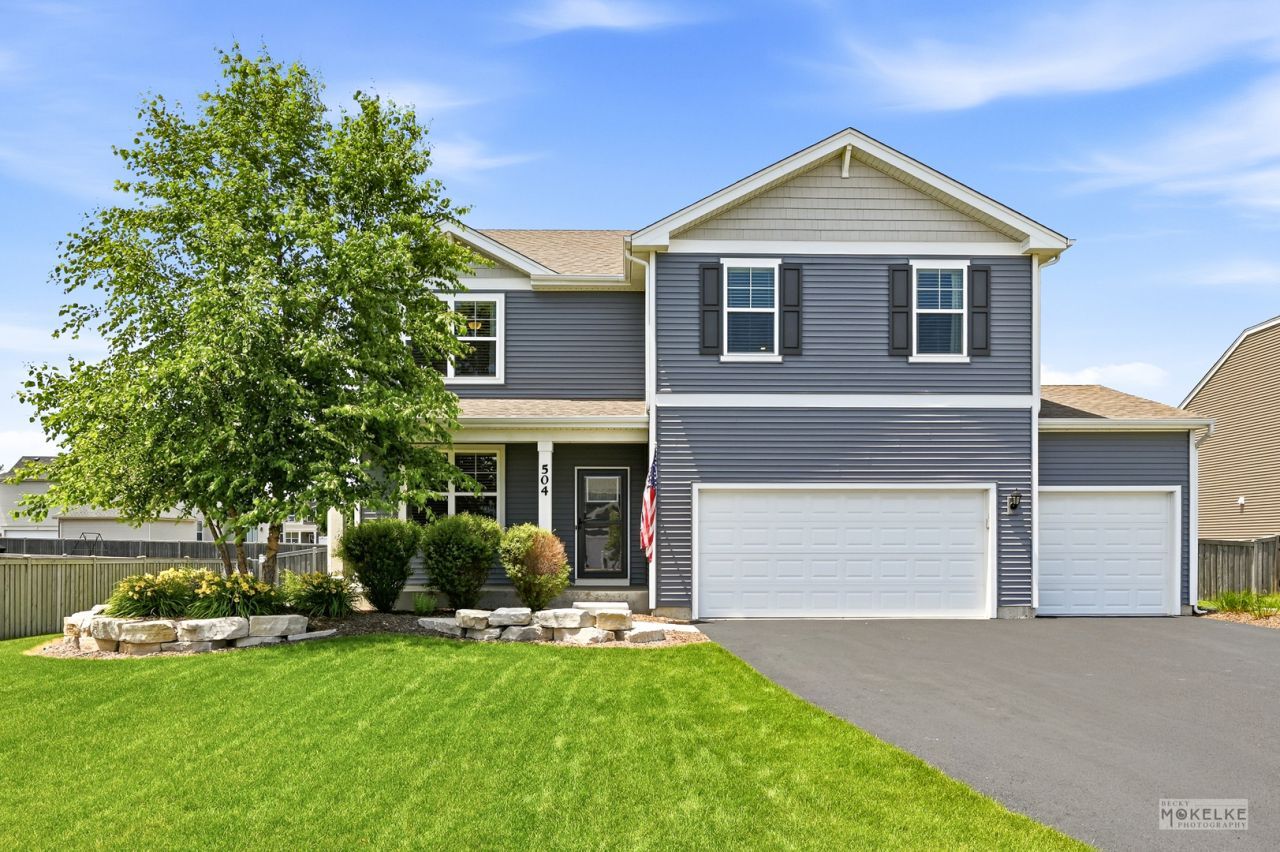
Enjoy ultimate privacy in this almost new, 2,700+ sqft Henley model, tucked away on a quiet cul-de-sac in Oswego's Ashcroft Place. The airy main level features 9-foot ceilings, a dedicated home office/ flex room and an open-concept great room that connects to an amazing kitchen with quartz counters, island, stainless steel appliances & a walk-in pantry. Upstairs, you will find four bedrooms with generous size closets, a full laundry room, and a loft for flexible living. Primary Suite includes a full private bath and huge walk in closet. The basement is just waiting for your finishing ideas and provides tons of storage. The heated 3-car garage is a bonus! Outside, the living space expands from the covered front porch to the fully fenced backyard with HUGE patio for all of your outdoor entertaining. A beautiful neighborhood park sits just steps away at the end of the street. Popular Oswego Schools. Just minutes to all major amenities, downtown Oswego, Hudson Park, shopping & dining. Welcome home!
Property Features
Property Type: Residential - Single Family
Basement: Yes
Basement: Unfinished, Concrete, Full
Cooling: Central Air
Garage: 3
Heating: Natural Gas, Forced Air
Home Style: Traditional
Lot Size: 0.35 Acres
Roof Type: Asphalt
Taxes: $10,748
Year Built: 2022
Amenities
Walk-In Closet(s)
High Ceilings
Feature Descriptions
Additional rooms: Office, Foyer, Loft
Additional Structures: None
Appliances: Range, Microwave, Dishwasher, Refrigerator, Washer, Dryer, Disposal, Stainless Steel Appliance(s)
Association Includes: None
Bath Features: Double Sink
Dining Room: Kitchen/Dining Combo
Exterior: Vinyl Siding
HOA Fee: 450/ Annually
Laundry: Upper Level, Gas Dryer Hookup
Lot: Cul-De-Sac
Lot Dimensions: 95X184
Other Equipment: Water-Softener Owned, CO Detectors, Ceiling Fan(s), Sump Pump
Parcel#: 0321451022
Parking: Asphalt, Garage Door Opener, Heated Garage, Yes, Garage Owned, Attached, Garage
Sewer: Public Sewer
Total Rooms: 9
Township: Oswego
Water: Public
Room Sizes
Office: 11X11
Foyer: 12X6
Loft: 17X10
Bedroom 2: 14X10
Bedroom 3: 12X12
Bedroom 4: 12X13
Dining Room: 14X10
Family Room: 15X16
Kitchen: 14X13
Laundry: 6X9
Primary Bedroom: 13X16
Local Schools
High School: Oswego High School
Middle School: Traughber Junior High School
Elementary School: Southbury Elementary School
School District: District 308
Listed By / Shown By
Listed By
Agency Name: Coldwell Banker Real Estate Group
Agency Phone: 630-896-3100
Shown By
Agency Title: Charles Rutenberg Realty
Agency Phone: 630-929-1100

Estimate Your Payment
Estimated Payment
$ 3,703.48 per month $2,654.69 Principal & Interest $895.67 Property Tax $153.13 Homeowner's Insurance
504 Sequoia Court | MLS# 12682151
This single family home located at 504 Sequoia Court, Oswego, IL 60543 is currently listed for sale with an asking price of $525,000. This property was built in 2022 and has 4 bedrooms and 2 full and 1 partial baths with 2722 sq. ft. Sequoia Court is located in the Ashcroft Place subdivision within the District 308 school district. Search Ashcroft Place real estate on www.mycrr.com today.