
BEDS3
BATHS2 full 1 partial
MLS#12700184
STATUSActive
PROPERTY TYPERental - Condominium
SCHOOLDistrict 299
Property Description
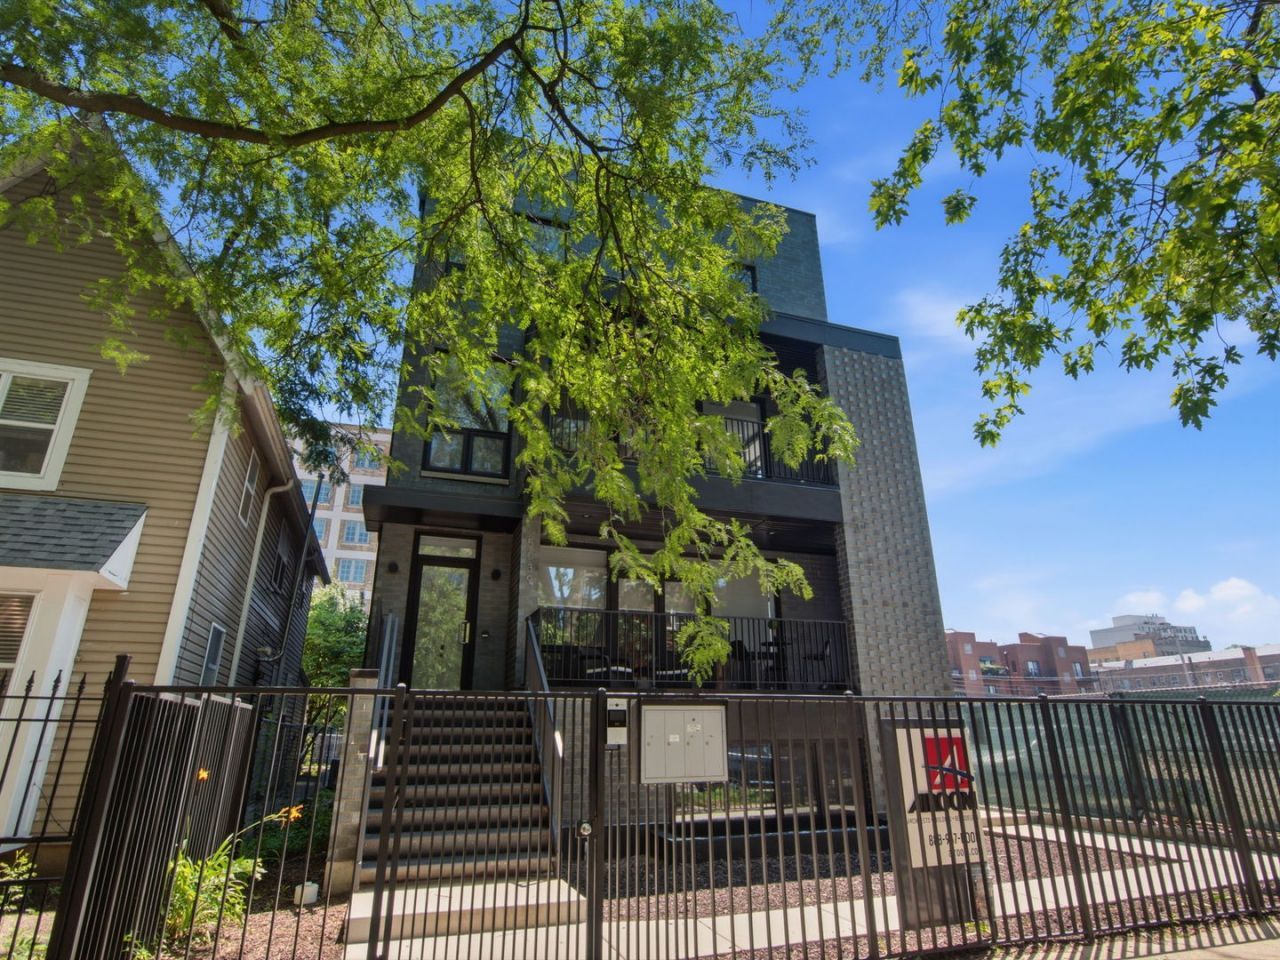
Luxury rental in the heart of Uptown/Edgewater! This brand-new 3-bedroom, 2.5-bath duplex-up offers three levels of thoughtfully designed living on an extra-wide lot, complete with two private outdoor spaces, including an exclusive rooftop deck with sweeping neighborhood views. Inside, you'll find a bright, open floor plan, a designer kitchen with premium finishes, a spacious primary suite with a walk-in closet and spa-like bath, plus one garage parking space. Located in an intimate four-unit building on a quiet one-way street, this home offers the perfect blend of modern luxury, space, and convenience just minutes from the lakefront.
Property Features
Property Type: Rental - Condominium
Basement: None
Cooling: Central Air
Garage: 1
Heating: Natural Gas, Forced Air
Lot Size: CONDO
Stories: 3.0
Year Built: 2024
Feature Descriptions
Additional rooms: Walk In Closet, Balcony/Porch/Lanai, Deck
Appliances: Range, Microwave, Dishwasher, Refrigerator, Washer, Dryer
Bath Features: Separate Shower, Double Sink, Soaking Tub
Exterior: Brick, Block
Laundry: In Unit
Lot Dimensions: CONDO
Parking: Yes, Garage Owned, Detached, Garage
Pet Allowed: Additional Pet Rent, Cats OK, Dogs OK, Number Limit, Size Limit
Rent Includes: Water, Lawn Care, Snow Removal
Sewer: Public Sewer
Total Rooms: 6
Township: Lake View
Water: Public
Room Sizes
Walk In Closet: 5X10
Balcony/Porch/Lanai: 19X7
Deck: 27X34
Bedroom 2: 13X9
Bedroom 3: 11X10
Dining Room: 17X14
Kitchen: 10X14
Laundry: 3X6
Living Room: 27X16
Primary Bedroom: 16X14
Local Schools
High School: Senn High School
Middle School: Goudy Elementary School
Elementary School: Goudy Elementary School
School District: District 299
Listed By / Shown By
Listed By
Agency Name: eXp Realty
Agency Phone: 888-574-9405
Shown By
Agency Title: Charles Rutenberg Realty
Agency Phone: 630-929-1100

5039 N Winthrop Avenue, Unit 2F | MLS# 12700184
This property located at 5039 N Winthrop Avenue, Unit 2F, Chicago, IL 60640 is currently listed for rent with an asking price of $6,400 / Monthly. N Winthrop Avenue, Unit 2F is located within the District 299 school district. Search Chicago real estate on www.mycrr.com today.