
BEDS5
BATHS2 full 1 partial
SQUARE FEET2,253
MLS#12698924
STATUSPending
PROPERTY TYPEResidential - Single Family
SUBDIVISIONBig Oaks
SCHOOLDistrict 299
Property Description
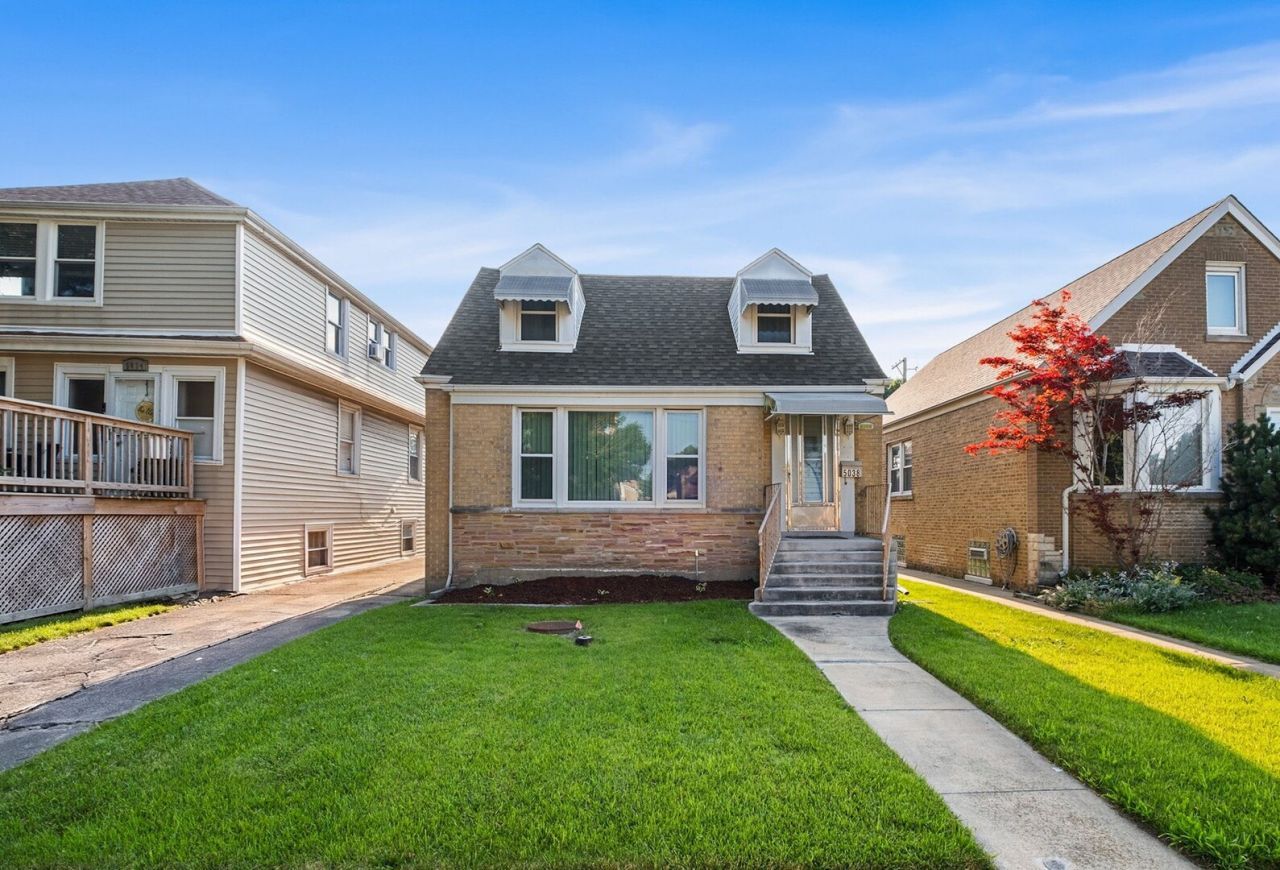
Deceptively spacious from the exterior, this well-maintained 5-bedroom, 2.5-bathroom Cape Cod in Big Oaks has been lovingly cared for by the same family for years and is ready for your personal updates. The main floor features beautiful hardwood floors flowing through the living room, formal dining room, and two bedrooms, complemented by an eat-in kitchen and a full bathroom to round out the level. Upstairs, you will find three more generously sized bedrooms and another full bath. The partially finished basement offers even more versatile living space. Situated on an extra-wide 37' lot, the property includes a side driveway for extra off-street parking along with a two-car garage with alley access. This home also features a roof replaced in 2026 and is ideally located close to Garvy Elementary, I-90, public transportation, shopping, and dining.
Property Features
Property Type: Residential - Single Family
Basement: Yes
Basement: Partially Finished, Full
Cooling: Central Air
Garage: 2
Heating: Natural Gas, Forced Air
Lot Size: 4,588
Taxes: $5,769
Year Built: 1952
Amenities
1st Floor Bedroom
1st Floor Full Bath
Walk-In Closet(s)
Separate Dining Room
Feature Descriptions
Additional rooms: Bedroom 5,Recreation Room
Appliances: Range, Refrigerator, Washer, Dryer, Humidifier
Association Includes: None
Bath Features: Soaking Tub
Dining Room: L-shaped
Exterior: Vinyl Siding, Brick
Laundry: Gas Dryer Hookup, In Unit, Sink
Lot Dimensions: 4588
Other Equipment: CO Detectors, Ceiling Fan(s), Sump Pump, Air Purifier
Parcel#: 13074150090000
Parking: Concrete, Garage Door Opener, Yes, Garage Owned, Attached, Garage
Sewer: Public Sewer
Total Rooms: 9
Township: Jefferson
Water: Public
Room Sizes
Bedroom 5: 11X13
Recreation Room: 24X32
Bedroom 2: 11X17
Bedroom 3: 15X14
Bedroom 4: 11X12
Dining Room: 13X13
Kitchen: 13X14
Laundry: 12X14
Living Room: 19X13
Primary Bedroom: 13X18
Local Schools
High School: Taft High School
Middle School: Garvy Elementary School
Elementary School: Garvy Elementary School
School District: District 299
Listed By / Shown By
Listed By
Agency Name: Redfin Corporation
Agency Phone: 312-836-4263
Shown By
Agency Title: Charles Rutenberg Realty
Agency Phone: 630-929-1100

Estimate Your Payment
Estimated Payment
$ 2,887.44 per month $2,275.44 Principal & Interest $480.75 Property Tax $131.25 Homeowner's Insurance
5038 N Nagle Avenue | MLS# 12698924
This single family home located at 5038 N Nagle Avenue, Chicago, IL 60630 is currently listed for sale with an asking price of $450,000. This property was built in 1952 and has 5 bedrooms and 2 full and 1 partial baths with 2253 sq. ft. N Nagle Avenue is located in the Big Oaks subdivision within the District 299 school district. Search Big Oaks real estate on www.mycrr.com today.