
BEDS2
BATHS2 full
SQUARE FEET960
MLS#12747762
STATUSNew
PROPERTY TYPEResidential - Single Family
SCHOOLDistrict 224
Property Description
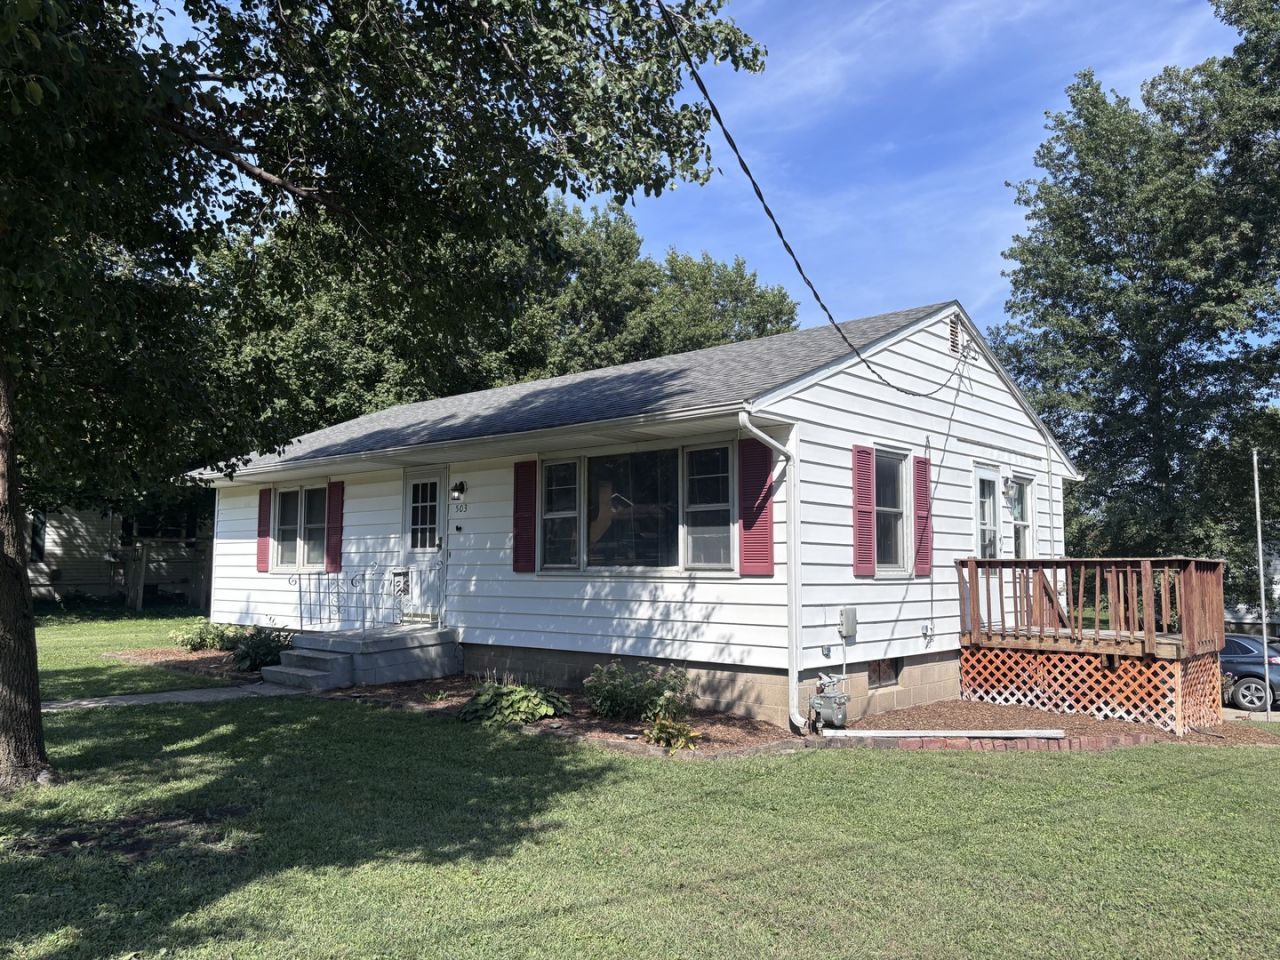
Small town living at it's best! This single-story home features 2-3 bedrooms, a main floor bathroom, and an additional bathroom in the full basement. The property includes a spacious kitchen equipped with a stove, refrigerator, and dishwasher. Hardwood floors and ample storage throughout. Situated on a corner lot close to downtown, parks and schools. It also has a two-car garage with a carport (built in 2000). Updated, clean and freshly painted. The basement has additional storage with sturdy wood shelving that stays. There are additional kitchen cabinets, sink and counter space for holiday baking. The walk-out access door leads to the patio, driveway and garage. Move in ready!
Property Features
Property Type: Residential - Single Family
Basement: Partially Finished, Exterior Entry, Block, Full, Walk-Out Access
Basement: Yes
Cooling: Central Air
Heating: Natural Gas
Lot Size: 0.28 Acres
Roof Type: Asphalt
Taxes: $1,831
Year Built: 1953
Feature Descriptions
Additional rooms: Storage
Additional Structures: Garage(s)
Appliances: Range, Dishwasher, Refrigerator
Association Includes: None
Dining Room: Separate
Exterior: Aluminum Siding
Lot: Corner Lot, Level
Lot Dimensions: 86 x 140
Parcel#: 2427301003
Sewer: Public Sewer
Total Rooms: 5
Township: Galva
Water: Public
Room Sizes
Storage: 12X22
Bedroom 2: 15X10
Dining Room: 11X10
Kitchen: 11X11
Laundry: 7X10
Living Room: 13X22
Primary Bedroom: 12X11
Local Schools
School District: District 224
Listed By / Shown By
Listed By
Agency Name: Arrow Real Estate Inc.
Agency Phone: 309-852-4030
Shown By
Agency Title: Charles Rutenberg Realty
Agency Phone: 630-929-1100

Estimate Your Payment
Estimated Payment
$ 606.65 per month $429.30 Principal & Interest $152.58 Property Tax $24.76 Homeowner's Insurance
503 N Center Avenue | MLS# 12747762
This single family home located at 503 N Center Avenue , Galva, IL 61434 is currently listed for sale with an asking price of $84,900. This property was built in 1953 and has 2 bedrooms and 2 full baths with 960 sq. ft. N Center Avenue is located within the District 224 school district. Search Galva real estate on www.mycrr.com today.