
BEDS2
BATHS3 full
SQUARE FEET1,520
MLS#12725760
STATUSActive
PROPERTY TYPEResidential - Townhouse
SCHOOLDistrict 172
Property Description
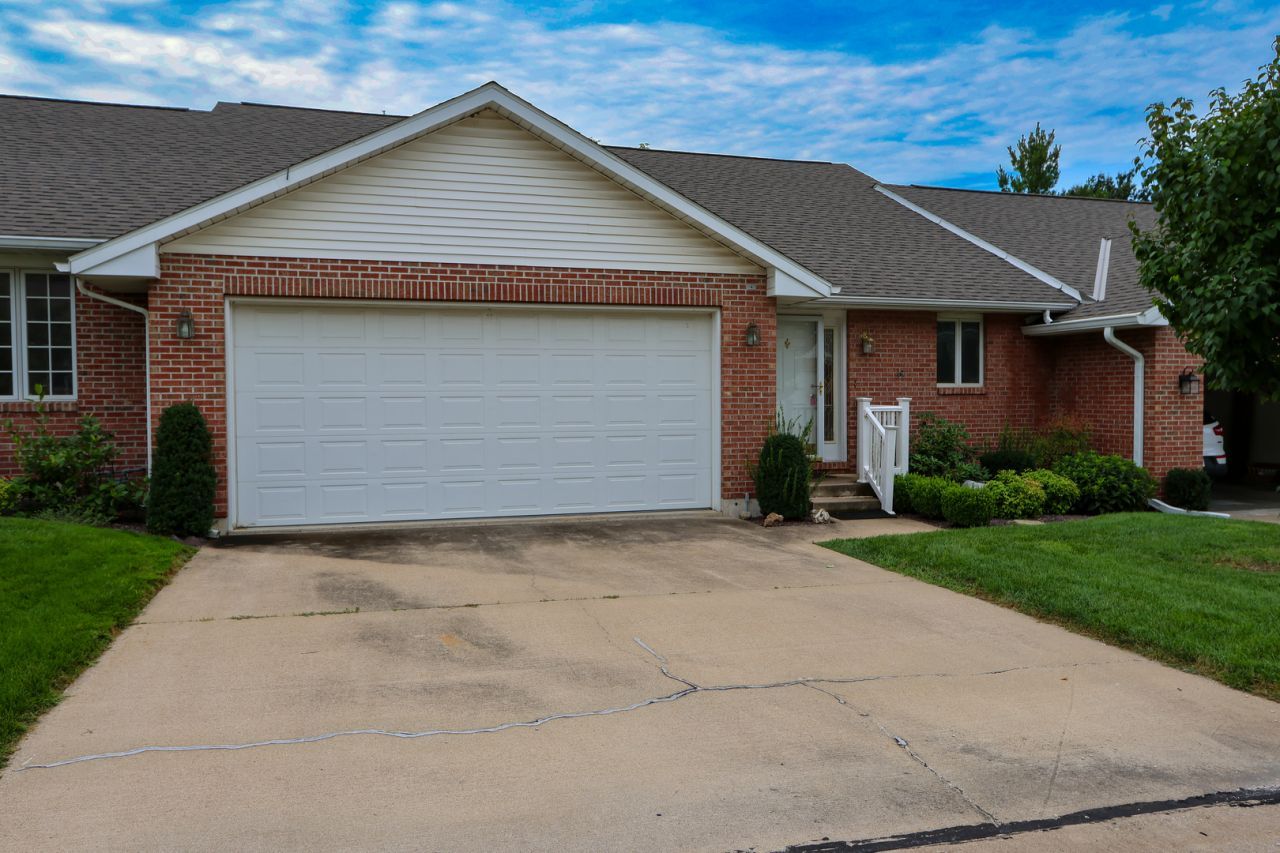
Beautifully maintained 2-bedroom, 3-bathroom townhouse located centrally in Quincy. Meticulously maintained and move-in-ready, this inviting townhouse offers an abundance of natural light throughout. The main level features spacious, open concept living areas enhanced by large windows that fill the home with sunshine. The walk-out lower level adds exceptional versatility, featuring a family-room, an additional bedroom, and ample storage space. There is also plenty of unfinished square footage that offers an excellent opportunity to create even more finished space to suit your needs. With its convenient location, thoughtful layout, walk-out lower level, and potential for even more living space, this meticulously kept townhouse is ready for you to move in and enjoy! The property is being sold AS-IS, inspections welcome.
Property Features
Property Type: Residential - Townhouse
Basement: None
Cooling: Central Air
Garage: 2
Heating: Natural Gas, Forced Air
Lot Size: Common
Roof Type: Asphalt
Stories: 1.0
Taxes: $4,172
Year Built: 1995
Amenities
Open Floorplan
Feature Descriptions
Additional rooms: Foyer
Additional Structures: None
Appliances: Range, Microwave, Dishwasher, Refrigerator, Washer, Dryer
Association Includes: Lawn Care, Snow Removal
Exterior: Brick
HOA Fee: 200/ Monthly
Laundry: Main Level
Lot Dimensions: Common
Parcel#: 236187903400
Parking: Concrete, Yes, Attached, Garage
Pet Allowed: Number Limit
Sewer: Public Sewer
Total Rooms: 5
Township: Quincy
Water: Public
Room Sizes
Foyer: 06X13
Bedroom 2: 12X14
Family Room: 14X21
Kitchen: 08X15
Laundry: 05X08
Living Room: 18X30
Primary Bedroom: 13X18
Local Schools
High School: Quincy High School
Middle School: Quincy Junior High School
Elementary School: Baldwin Elementary School
School District: District 172
Listed By / Shown By
Listed By
Agency Name: Zanger & Associates, Inc., REALTORS
Agency Phone: 217-223-8851
Shown By
Agency Title: Charles Rutenberg Realty
Agency Phone: 630-929-1100

Estimate Your Payment
Estimated Payment
$ 1,855.86 per month $1,425.95 Principal & Interest $347.67 Property Tax $82.25 Homeowner's Insurance
503 Donegal Drive | MLS# 12725760
This townhouse located at 503 Donegal Drive, Quincy, IL 62305 is currently listed for sale with an asking price of $282,000. This property was built in 1995 and has 2 bedrooms and 3 full baths with 1520 sq. ft. Donegal Drive is located within the District 172 school district. Search Quincy real estate on www.mycrr.com today.