
BEDS5
BATHS3 full 1 partial
SQUARE FEET3,237
MLS#12697395
STATUSPending
PROPERTY TYPEResidential - Single Family
SCHOOLDistrict 299
Property Description
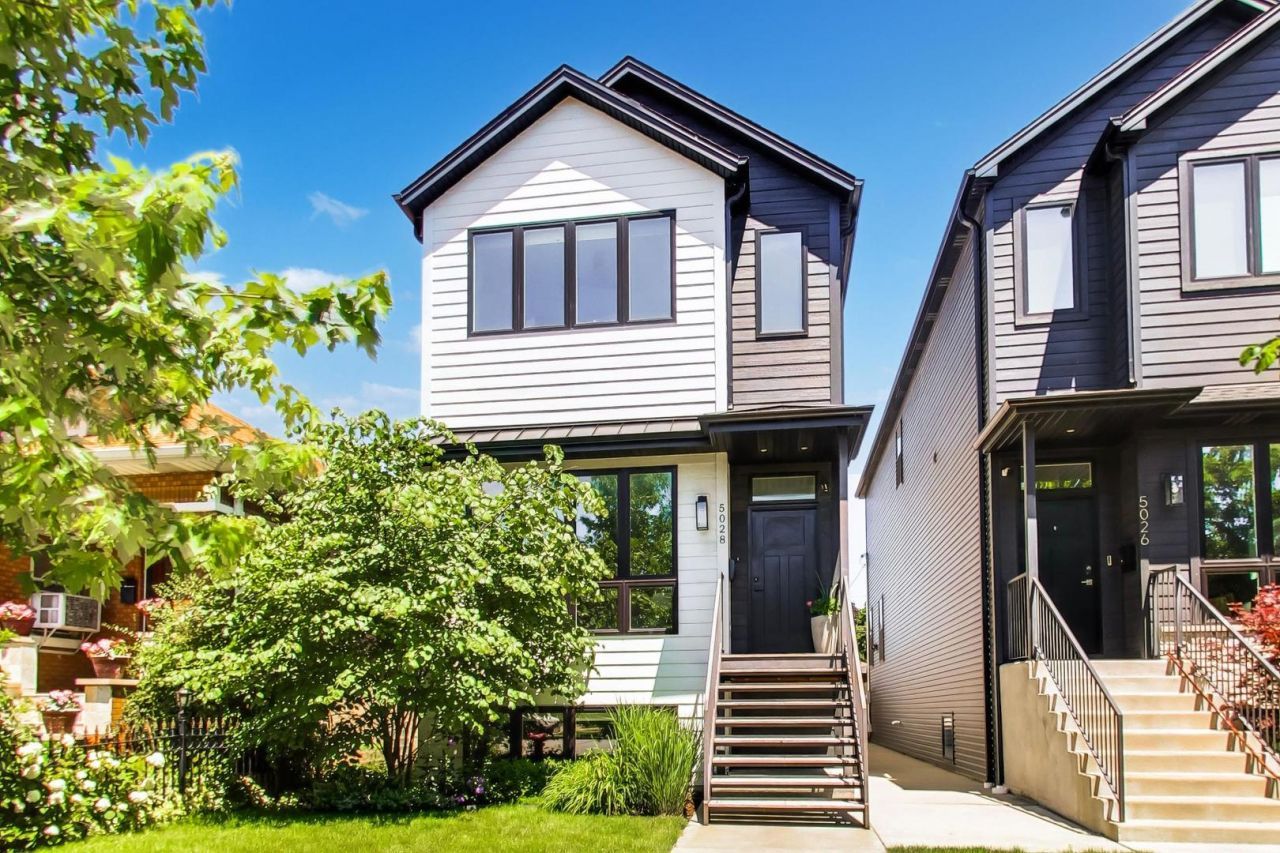
Welcome to this exceptional newer construction home in the heart of Jefferson Park, offering 5 bedrooms, 3.5 bathrooms, and thoughtfully designed living space with premium finishes throughout. The open-concept main level is perfectly suited for both everyday living and effortless entertaining. The home is located within the top-rated Beaubien School District, offering access to one of the area's most sought-after neighborhood schools The chef-inspired kitchen is the centerpiece of the home, featuring high-end Bosch stainless steel appliances, custom walnut lower cabinetry, crisp white upper cabinetry, quartz countertops, a large center island, and abundant prep and storage space. The adjacent dining area opens seamlessly to a spacious deck overlooking the landscaped backyard, creating an ideal indoor-outdoor entertaining experience. A stylish powder room completes the main level. Upstairs, the luxurious primary suite offers a private retreat with vaulted ceilings, skylights, generous closet space, and a spa-inspired en-suite bath. Two additional spacious bedrooms, each with ample closet storage, share a beautifully appointed full bathroom. The finished lower level offers exceptional flexibility, with a spacious family room, wet bar, full bathroom, two additional bedrooms, and a dedicated laundry room-perfect for guests, a home office, a fitness room, or extended family living. The professionally landscaped front yard offers an inviting outdoor space, while the detached two-car garage provides everyday convenience. Ideally located just minutes from Metra and CTA transportation, major expressways, parks, shopping, dining, and all that Jefferson Park has to offer.
Property Features
Property Type: Residential - Single Family
Basement: Yes
Basement: Finished, None, Full
Cooling: Central Air
Garage: 2
Heating: Natural Gas
Home Style: American 4-Sq.
Lot Size: 0.07 Acres
Roof Type: Asphalt
Taxes: $15,617
Year Built: 2021
Amenities
Vaulted Ceiling(s)
Wet Bar
Walk-In Closet(s)
Feature Descriptions
Additional rooms: Bedroom 5,Deck, Foyer
Appliances: Range, Microwave, High End Refrigerator, Freezer, Washer, Dryer, Disposal, Stainless Steel Appliance(s), Wine Refrigerator, Range Hood, Gas Oven
Association Includes: None
Bath Features: Separate Shower, Double Sink, Full Body Spray Shower, Soaking Tub
Dining Room: Kitchen/Dining Combo
Exterior: Fiber Cement
Laundry: In Unit
Lot Dimensions: 25 x 126
Parcel#: 13094210330000
Parking: Garage Door Opener, Yes, Garage Owned, Detached, Garage
Sewer: Public Sewer
Total Rooms: 9
Township: Jefferson
Water: Lake Michigan
Room Sizes
Deck: 10X18
Bedroom 5: 10X11
Foyer: 4X6
Bedroom 2: 10X11
Bedroom 3: 19X11
Bedroom 4: 15X11
Dining Room: 18X17
Family Room: 11X20
Kitchen: 09X12
Laundry: 5X5
Living Room: 14X20
Primary Bedroom: 18X12
Local Schools
High School: Taft High School
Middle School: Beaubien Elementary School
Elementary School: Beaubien Elementary School
School District: District 299
Listed By / Shown By
Listed By
Agency Name: Coldwell Banker Realty
Agency Phone: 312-266-7000
Shown By
Agency Title: Charles Rutenberg Realty
Agency Phone: 630-929-1100

Estimate Your Payment
Estimated Payment
$ 6,301.99 per month $4,727.87 Principal & Interest $1,301.42 Property Tax $272.71 Homeowner's Insurance
5028 W Ainslie Street | MLS# 12697395
This single family home located at 5028 W Ainslie Street, Chicago, IL 60630 is currently listed for sale with an asking price of $935,000. This property was built in 2021 and has 5 bedrooms and 3 full and 1 partial baths with 3237 sq. ft. W Ainslie Street is located within the District 299 school district. Search Chicago real estate on www.mycrr.com today.