
BEDS2
BATHS1 full 1 partial
SQUARE FEET1,484
MLS#12699503
STATUSContingent
PROPERTY TYPEResidential - Townhouse
SCHOOLDistrict 204
Property Description
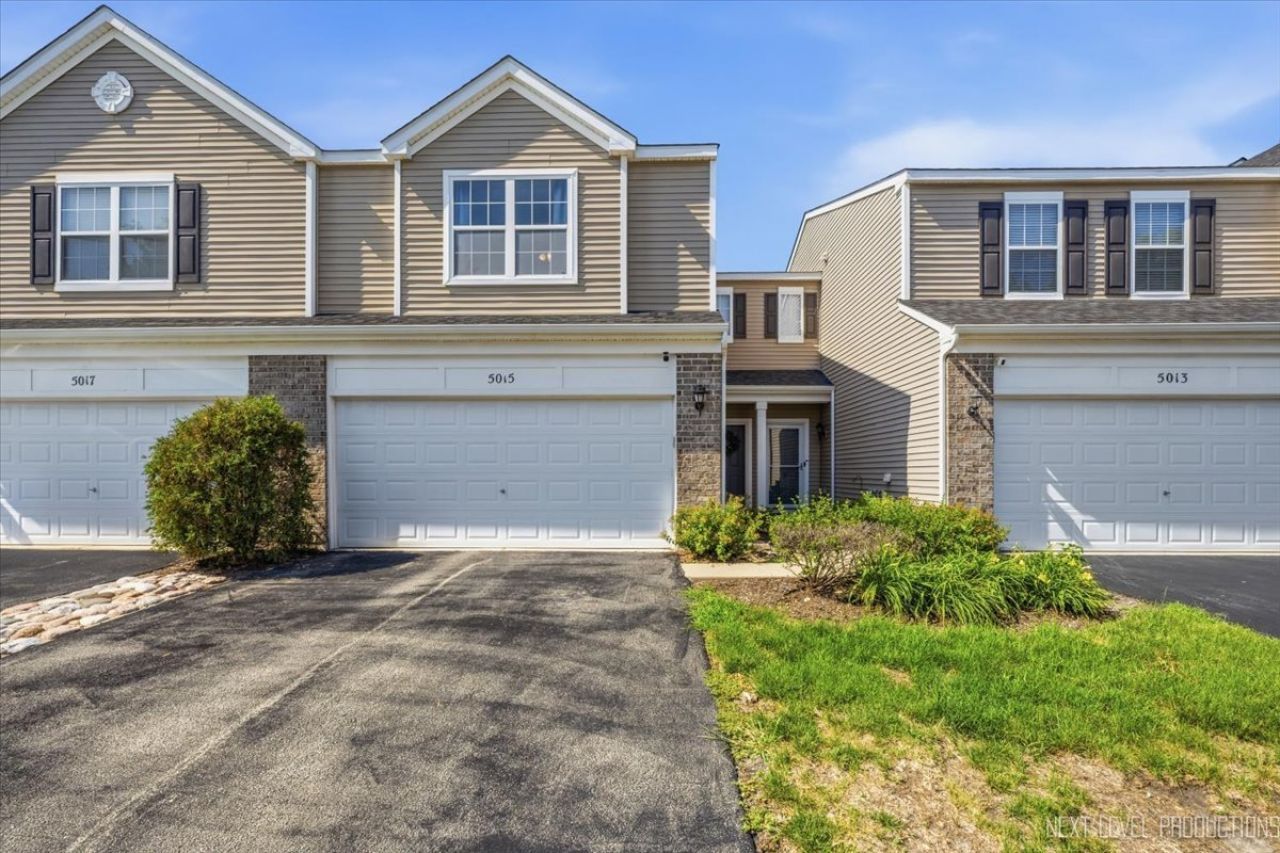
Welcome home to this beautifully maintained townhome offering the perfect blend of style, comfort, and convenience. The spacious first floor features impressive 9-FOOT CEILINGS and gleaming hardwood floors that create a bright, open atmosphere ideal for everyday living and entertaining. The kitchen is designed to impress with 42-inch cabinets, NEW APPLIANCES, abundant storage, and a functional layout that flows seamlessly into the main living space. Upstairs, you'll find BRAND-NEW CARPETING throughout the bedrooms and a versatile OVERSIZED LOFT/FAMILY ROOM with hardwood flooring. This flexible space is perfect as a second living area, home office, playroom, or can easily be converted into a spacious third bedroom to suit your needs. Additional updates provide peace of mind, including a NEW HVAC system and water heater installed within the past year, along with a NEW washer in the convenient second-floor laundry room. Outside, enjoy the convenience of an attached two-car garage and the charm of a quiet, friendly neighborhood. Ideally located just minutes from Route 59, you'll have easy access to an abundance of shopping, dining, and everyday conveniences. With modern updates, flexible living space, and an unbeatable location, this move-in-ready townhome is ready to welcome its next owners. Schedule your private showing today!
Property Features
Property Type: Residential - Townhouse
Basement: None
Cooling: Central Air
Garage: 2
Heating: Natural Gas
Lot Size: 8,703
Roof Type: Asphalt
Stories: 2.0
Taxes: $6,711
Year Built: 2006
Amenities
Walk-In Closet(s)
High Ceilings
Granite Counters
Feature Descriptions
Additional rooms: No additional rooms
Appliances: Range, Microwave, Dishwasher, Refrigerator, Washer, Dryer
Association Includes: Insurance, Exterior Maintenance, Lawn Care, Snow Removal
Dining Room: Combined w/ LivRm
Exterior: Aluminum Siding, Vinyl Siding
HOA Fee: 176/ Monthly
Laundry: Upper Level
Lot: Common Grounds
Lot Dimensions: 8703
Master Association Fee: 176/ Yearly
Other Equipment: Ceiling Fan(s)
Parcel#: 0506042070601002
Parking: Asphalt, Garage Door Opener, Yes, Attached, Garage
Pet Allowed: Cats OK, Dogs OK
Sewer: Public Sewer
Total Rooms: 6
Township: Troy
Water: Public
Room Sizes
Bedroom 2: 10X10
Dining Room: 10X9
Family Room: 19X17
Kitchen: 12X14
Laundry: 10X4
Living Room: 14X19
Primary Bedroom: 15X14
Local Schools
High School: Joliet West High School
Middle School: Troy Middle School
Elementary School: Troy Hofer Elementary School
School District: District 204
Listed By / Shown By
Listed By
Agency Name: john greene, Realtor
Agency Phone: 630-820-6500
Shown By
Agency Title: Charles Rutenberg Realty
Agency Phone: 630-929-1100

Estimate Your Payment
Estimated Payment
$ 2,030.01 per month $1,390.55 Principal & Interest $559.25 Property Tax $80.21 Homeowner's Insurance
5015 Montauk Drive | MLS# 12699503
This townhouse located at 5015 Montauk Drive, Plainfield, IL 60586 is currently listed for sale with an asking price of $275,000. This property was built in 2006 and has 2 bedrooms and 1 full and 1 partial baths with 1484 sq. ft. Montauk Drive is located within the District 204 school district. Search Plainfield real estate on www.mycrr.com today.