
BEDS2
BATHS1 full 1 partial
SQUARE FEET1,176
MLS#12722821
STATUSContingent
PROPERTY TYPEResidential - Single Family
SCHOOLDistrict 299
Property Description
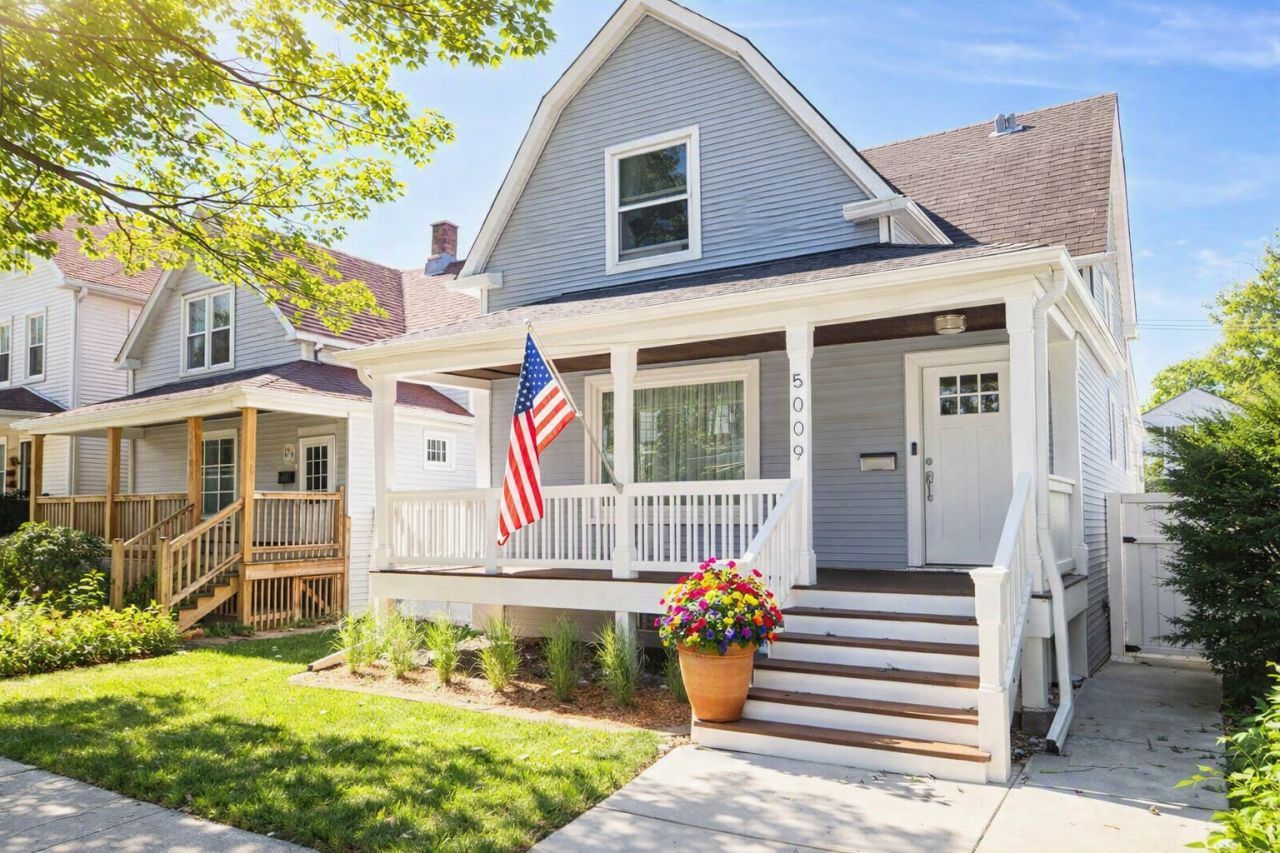
***Multiple offers received*** Best and Final due no later then Monday 8/10 at 5 pm ***Welcome to this beautifully updated and well maintained home in the highly sought after Jefferson Park neighborhood. Just two blocks from Beaubien Elementary School and a nearby park, this location offers the perfect blend of convenience, community, and walkability. Step inside to a modern interior featuring white shaker cabinets, stainless steel appliances, and a clean, contemporary layout that feels both stylish and comfortable. The home's thoughtful updates and meticulous care make it truly move in ready. Outside, enjoy an inviting front porch ideal for morning coffee and a spacious back deck designed for gatherings, grilling, and summer parties. Parking is effortless with a 2car garage plus an additional third spot on a parking pad. This Jefferson Park gem delivers modern living, and unbeatable outdoor spaces. This is a must see.
Property Features
Property Type: Residential - Single Family
Basement: Unfinished, Cellar, Full
Basement: Yes
Cooling: Central Air
Garage: 2
Heating: Natural Gas
Lot Size: 0.09 Acres
Taxes: $4,155
Year Built: 1903
Feature Descriptions
Additional rooms: No additional rooms
Association Includes: None
Exterior: Aluminum Siding
Lot Dimensions: 31x125
Parcel#: 13094170150000
Parking: Yes, Garage Owned, Detached, Garage
Sewer: Public Sewer
Total Rooms: 5
Township: Jefferson
Water: Public
Room Sizes
Bedroom 2: 10X13
Dining Room: 11X13
Kitchen: 13X10
Laundry: 10X12
Living Room: 16X13
Primary Bedroom: 13X13
Local Schools
High School: Taft High School
Middle School: Beaubien Elementary School
Elementary School: Beaubien Elementary School
School District: District 299
Listed By / Shown By
Listed By
Agency Name: Compass
Agency Phone: 847-323-4619
Shown By
Agency Title: Charles Rutenberg Realty
Agency Phone: 630-929-1100

Estimate Your Payment
Estimated Payment
$ 2,672.72 per month $2,199.60 Principal & Interest $346.25 Property Tax $126.88 Homeowner's Insurance
5009 W Argyle Street | MLS# 12722821
This single family home located at 5009 W Argyle Street, Chicago, IL 60630 is currently listed for sale with an asking price of $435,000. This property was built in 1903 and has 2 bedrooms and 1 full and 1 partial baths with 1176 sq. ft. W Argyle Street is located within the District 299 school district. Search Chicago real estate on www.mycrr.com today.